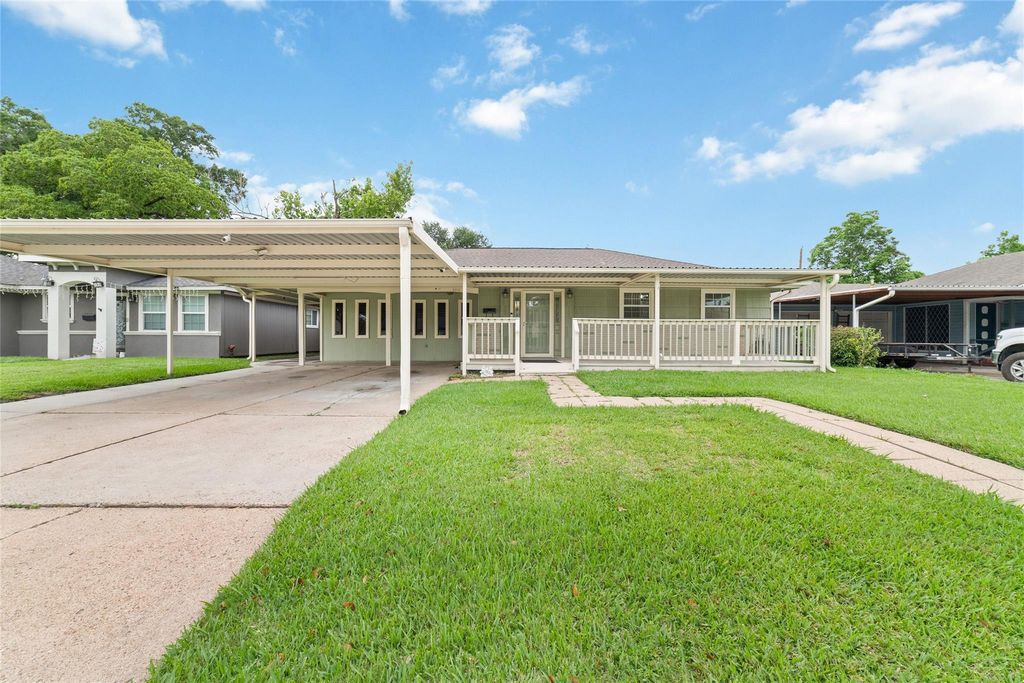
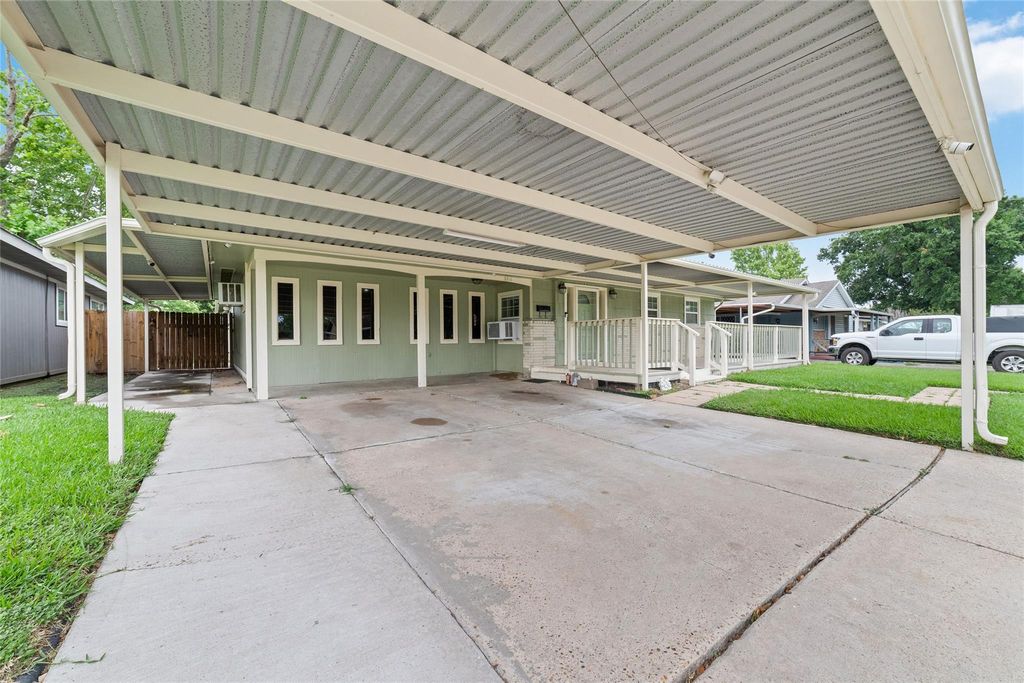
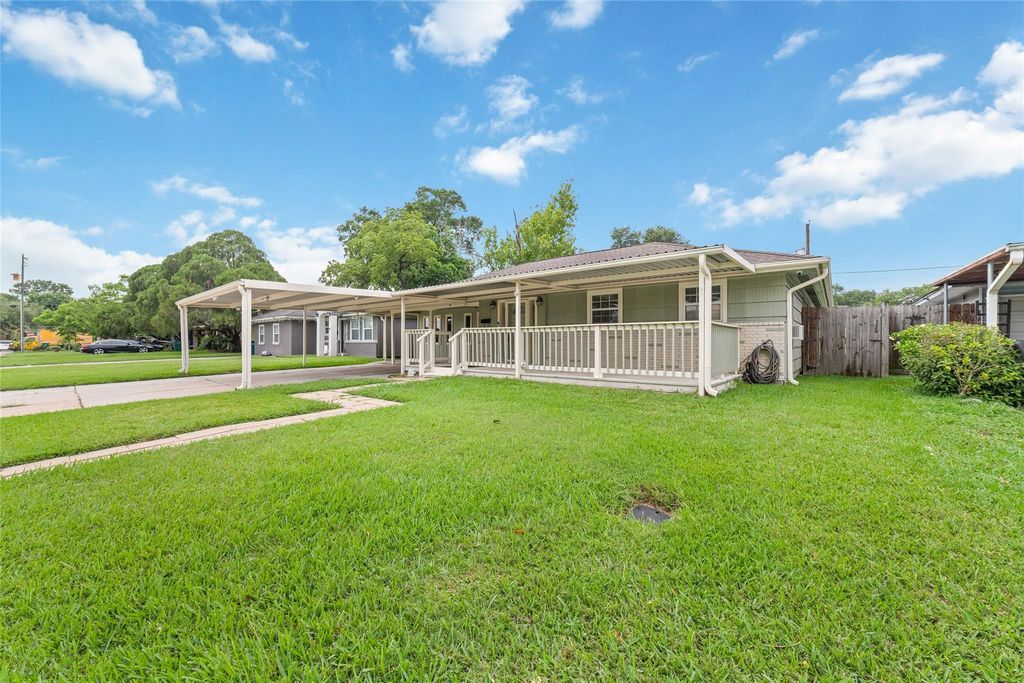
3511 Guthrie Dr is listed for sale at $ 285,000. The Single-Family property has 6 bedrooms, 2 Full Bathrooms, 2449 square feet and was built in 1959. The lot size is 7015 Square feet. BRWelcome to 3511 Guthrie Dr. This home is ideal for multi-generational households! It’s 6-bedroom, 2 bathroom property delivers flexibility with two living areas under one roof. Along one side, you’ll discover a living room, dining space, three bedrooms, and full bathroom, while the center of the residence showcases a kitchen and utility room. The opposite side reflects the design with a separate private entrance, making it perfect for relatives, visitors, or rental revenue. Appreciate interior paint, updated flooring, and professionally cleaned carpeting, creating a move-in-ready environment. Added benefits feature a 10-year-old roof, a security system with five video and audio cameras, a generator connecting directly into the breaker box system. Detached quarters featuring window unit may function as an In-Law Suite or guest retreat. This property remains a unique opportunity with countless possibilities. Schedule showing today!
Welcome to 3511 Guthrie Dr. This home is ideal for multi-generational households! It's 6-bedroom, 2 bathroom property delivers flexibility with two living areas under one roof. Along one side, you’ll discover a living room, dining space, three bedrooms, & full bathroom, while the center of the residence showcases a kitchen and utility room. The opposite side reflects the design with a separate private entrance, making it perfect for relatives, visitors, or rental revenue. Appreciate interior paint, updated flooring, and professionally cleaned carpeting, creating a move-in-ready environment. Added benefits feature a 10-year-old roof, a security system with five video and audio cameras, a generator connecting directly into the breaker box system. Detached quarters featuring window unit may function as an In-Law Suite or guest retreat. This property remains a unique opportunity with countless possibilities. Schedule showing today!
Disclaimer: Lot configuration and dimensions are estimates, not based on personal knowledge and come from a third party (Digital Map Products); therefore, you should not rely on the estimates and perform independent confirmation as to their accuracy
Ready to Sell your Home?
If you like this property and are also considering selling your current home now, you may find out how. Request your home selling analysis report featuring Recently Sold, Market Analysis, Home Valuations, and Market Update.
School information is computer generated and may not be accurate or current. Buyer must independently verify and confirm enrollment. Please contact the school district to determine the schools to which this property is zoned.












 Just listed
 Currency converter








 Share
Share


 Erase note
 You currently have no custom folders