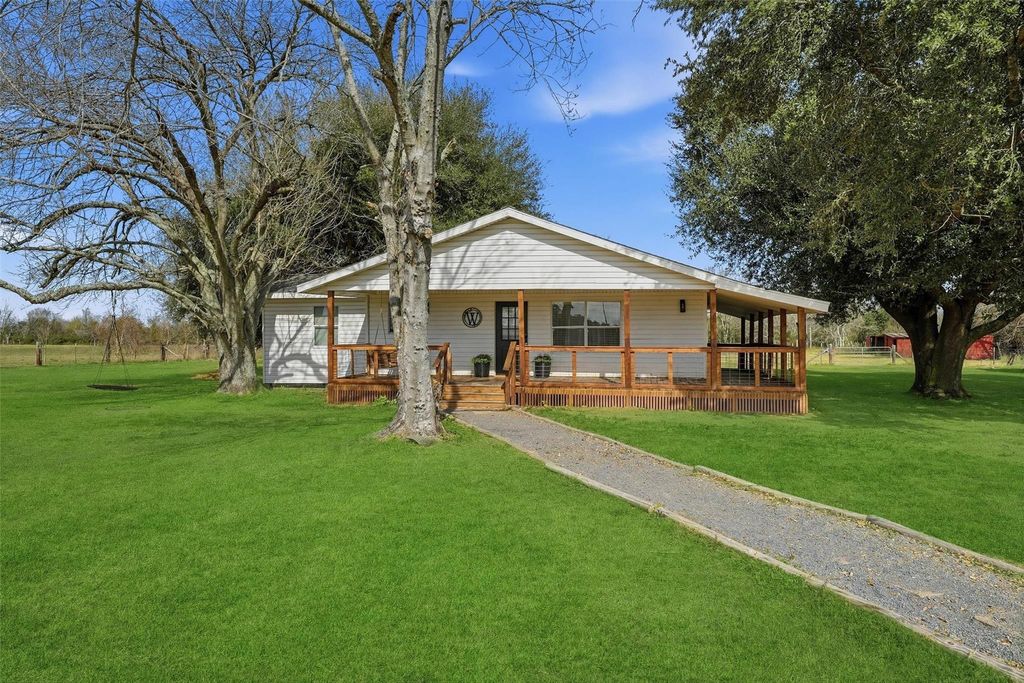
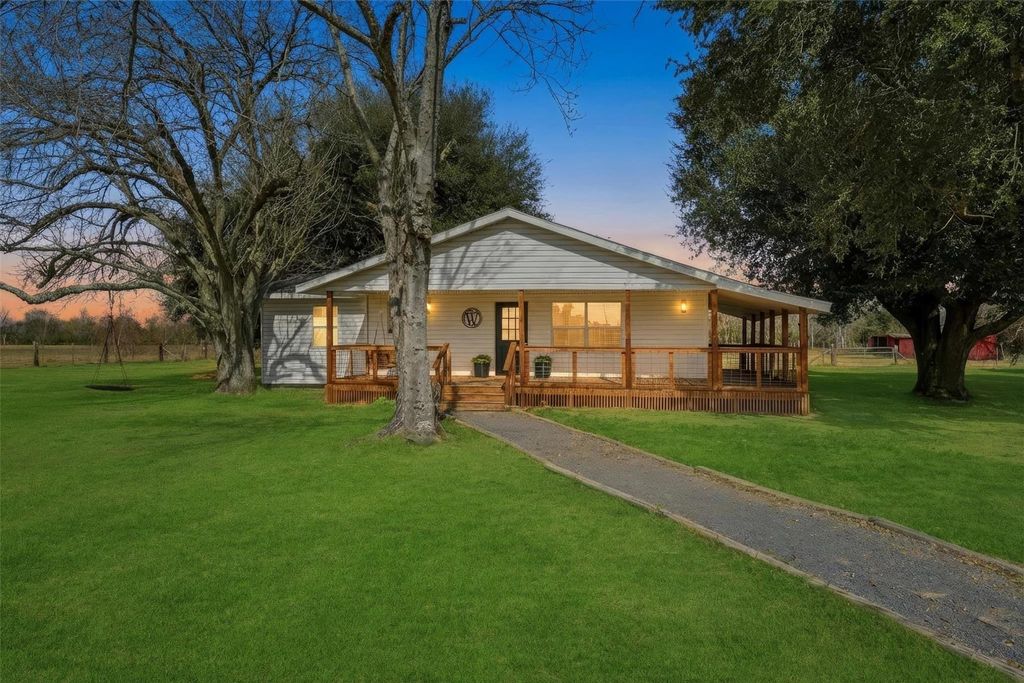
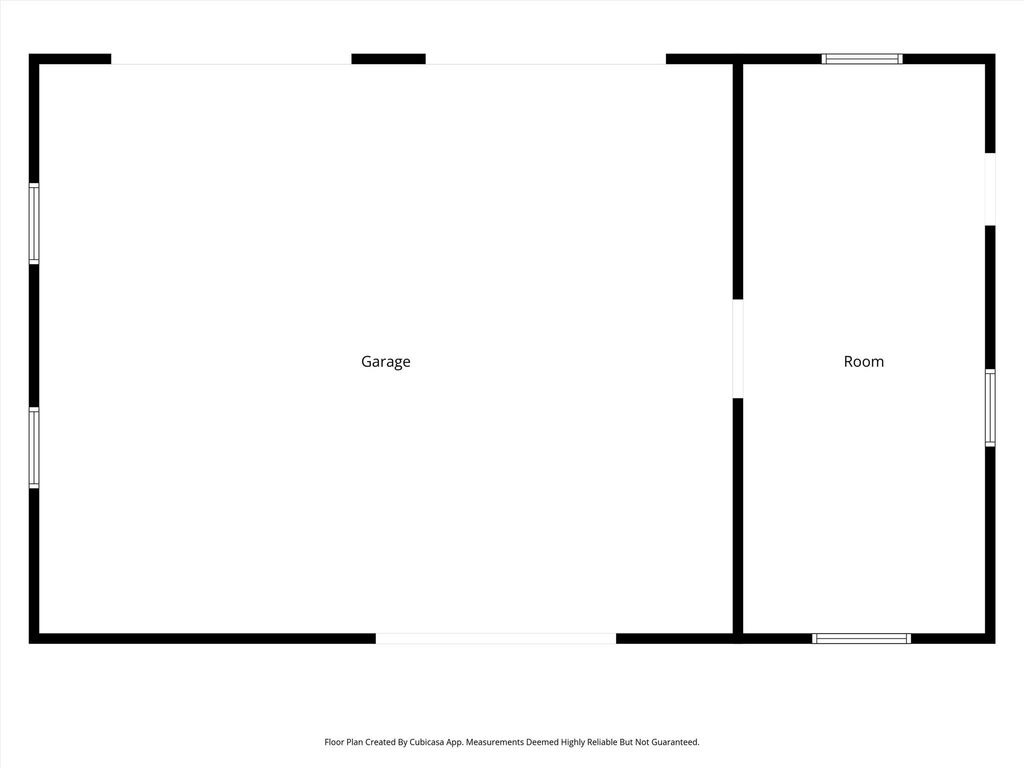
611 Reidland Rd is listed for sale at $ 575,000. The Single-Family property has 4 bedrooms, 2 Full Bathrooms, 2132 square feet and was built in 1980. The lot size is 5.01 Acres. BRSpacious approx. 2,200 sq ft country home on 5 fully fenced acres, perfect for animals and multi-generational living. This 4-bedroom, 2-bath home features a wrap-around porch, mature shade trees, and an added living room (9/2024) for extra space to gather. RV Awning included. Major updates include roof 2021 and AC replaced in 2025, heater installed July 2025, and electrical box replaced 11/2025. Property is set up for your livestock with a pole barn ideal for horses, cows, pigs, or FFA projects, plus a chicken coop and pond—just bring your animals. A 30x50 shop includes a climate-controlled room and loft storage. An additional well and septic installed in 2022 offer excellent potential for multi-generational living—build another home or bring a mobile or tiny home. Peaceful country living with endless possibilities. NO HOA
Spacious approx. 2,200 sq ft country home on 5 fully fenced acres, perfect for animals and multi-generational living. This 4-bedroom, 2-bath home features a wrap-around porch, mature shade trees, and an added living room (9/2024) for extra space to gather. RV Awning included. Major updates include roof 2021 and AC replaced in 2025, heater installed July 2025, and electrical box replaced 11/2025. Property is set up for your livestock with a pole barn ideal for horses, cows, pigs, or FFA projects, plus a chicken coop and pond—just bring your animals. A 30x50 shop includes a climate-controlled room and loft storage. An additional well and septic installed in 2022 offer excellent potential for multi-generational living—build another home or bring a mobile or tiny home. Peaceful country living with endless possibilities. NO HOA
All Bedrooms Down,Primary Bed - 1st Floor,Split Plan,Walk-In Closet
Kitchen Description
Breakfast Bar,Island w/o Cooktop,Kitchen open to Family Room,Pantry,Walk-in Pantry
Room Description
1 Living Area, Breakfast Room, Den, Family Room, Formal Dining, Home Office/Study, Kitchen/Dining Combo, Living Area - 1st Floor, Utility Room in House
Cooling
Central Electric
Heating
Central Electric
Connections
Electric Dryer Connections, Washer Connections
Compactor
No
Dishwasher
Yes
Disposal
Yes
Ice Maker
No
Microwave
Yes
Oven
Freestanding Oven
Range
Electric Range, Freestanding Range
Energy Feature
Ceiling Fans, Digital Program Thermostat, Energy Star Appliances, High-Efficiency HVAC, Insulated/Low-E windows
Disclaimer: Lot configuration and dimensions are estimates, not based on personal knowledge and come from a third party (Digital Map Products); therefore, you should not rely on the estimates and perform independent confirmation as to their accuracy
Ready to Sell your Home?
If you like this property and are also considering selling your current home now, you may find out how. Request your home selling analysis report featuring Recently Sold, Market Analysis, Home Valuations, and Market Update.
School information is computer generated and may not be accurate or current. Buyer must independently verify and confirm enrollment. Please contact the school district to determine the schools to which this property is zoned.











 Just listed
 Currency converter








 Share
Share


 Erase note
 You currently have no custom folders