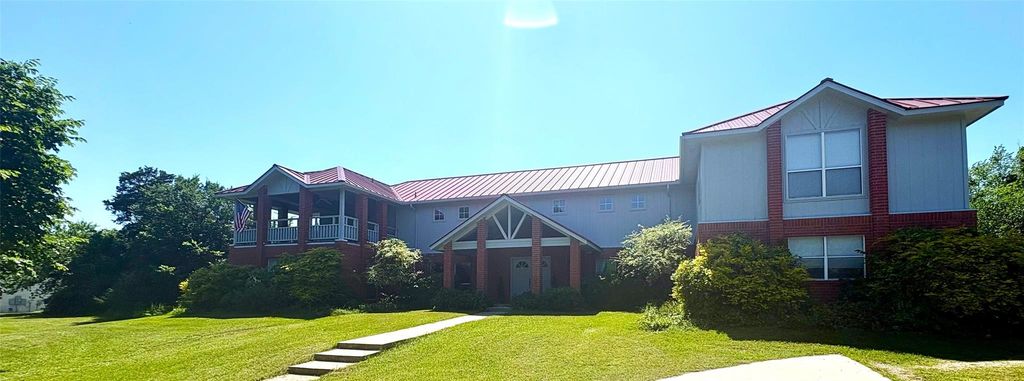
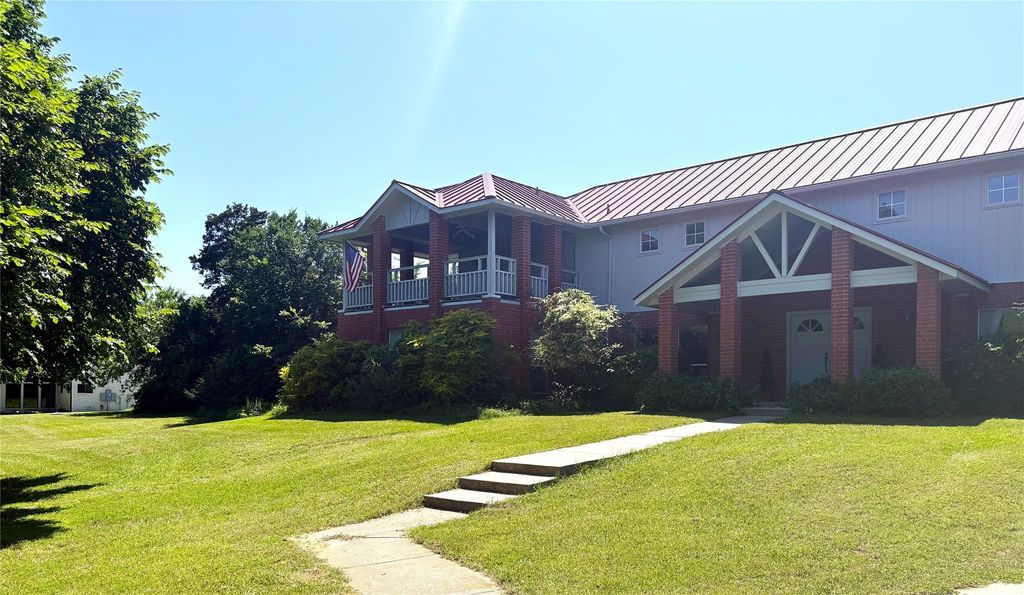
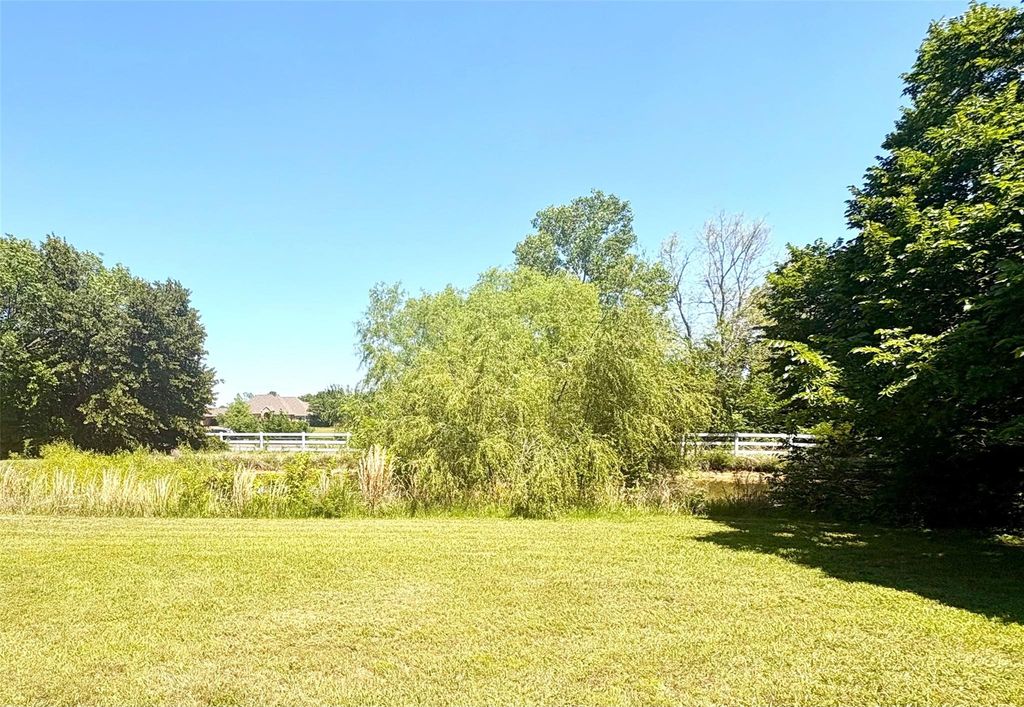
9554 David Fort Rd is listed for sale at $ 999,000. The Residential - Single Family property has 4 bedrooms, 3 Full Bathrooms, 4000 square feet and was built in 1996. The lot size is 1.5 Acres. BRStately property on 1.5 acres in award-winning Argyle ISD. Custom build. One owner. As you enter into this beautiful home you are greeted by a 26’ high central ceiling that leads you through the expansive space flowing through the living room, game room, and dining room. Large island kitchen is adjoined by roomy, yet cozy, family room. A spacious study, or 4th bedroom, has lovely built-ins Another bedroom down has bathroom access and makes ideal guestroom. Upstairs offers split bedroom plan both en suite. The primary suite is huge and offers luxuries as double-sided fireplace, jetted tub, and walk-in shower. From the upstairs hallway enjoy access to the gorgeous balcony overlooking pond and acreage. Wonderful conveniences abound such as ample closet space, loads of storage, window seating, and a dumbwaiter. Energy efficient with 5 HVAC zones. There are two patios leading to a large grassed and fenced area. This is a wonderful home for entertaining and family living! Professional pictures coming soon.
Stately property on 1.5 acres in award-winning Argyle ISD. Custom build. One owner. As you enter into this beautiful home you are greeted by a 26' high central ceiling that leads you through the expansive space flowing through the living room, game room, and dining room. Large island kitchen is adjoined by roomy, yet cozy, family room. A spacious study, or 4th bedroom, has lovely built-ins Another bedroom down has bathroom access and makes ideal guestroom. Upstairs offers split bedroom plan both en suite. The primary suite is huge and offers luxuries as double-sided fireplace, jetted tub, and walk-in shower. From the upstairs hallway enjoy access to the gorgeous balcony overlooking pond and acreage. Wonderful conveniences abound such as ample closet space, loads of storage, window seating, and a dumbwaiter. Energy efficient with 5 HVAC zones. There are two patios leading to a large grassed and fenced area. This is a wonderful home for entertaining and family living! Professional pictures coming soon.
Disclaimer: Lot configuration and dimensions are estimates, not based on personal knowledge and come from a third party (Digital Map Products); therefore, you should not rely on the estimates and perform independent confirmation as to their accuracy
Ready to Sell your Home?
If you like this property and are also considering selling your current home now, you may find out how. Request your home selling analysis report featuring Recently Sold, Market Analysis, Home Valuations, and Market Update.
School information is computer generated and may not be accurate or current. Buyer must independently verify and confirm enrollment. Please contact the school district to determine the schools to which this property is zoned.











 Just listed
 Currency converter








 Share
Share


 Erase note
 You currently have no custom folders