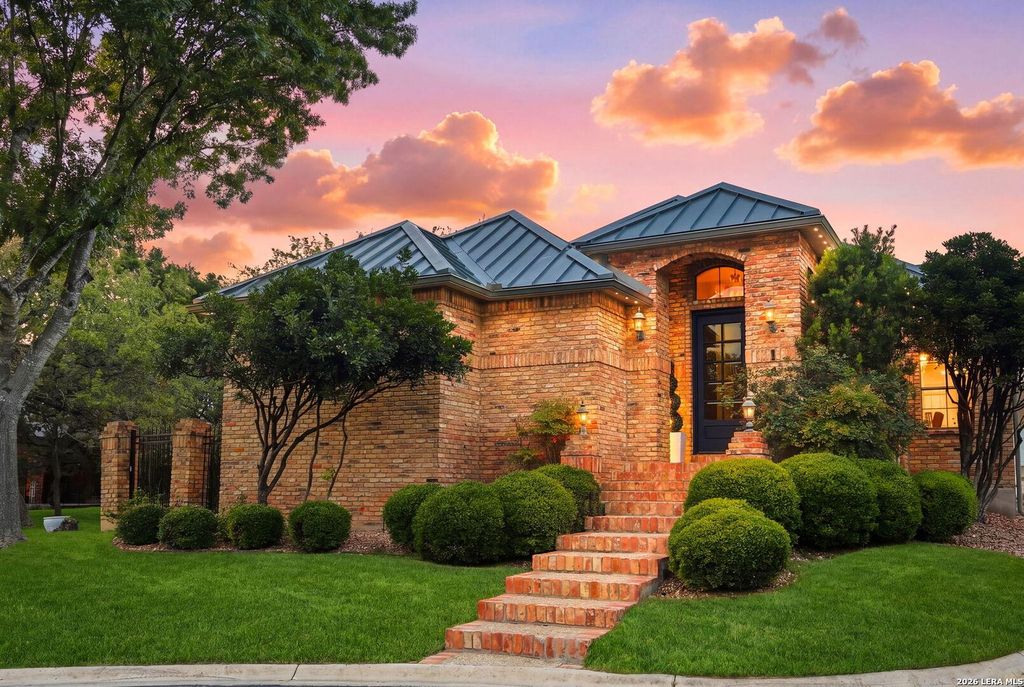
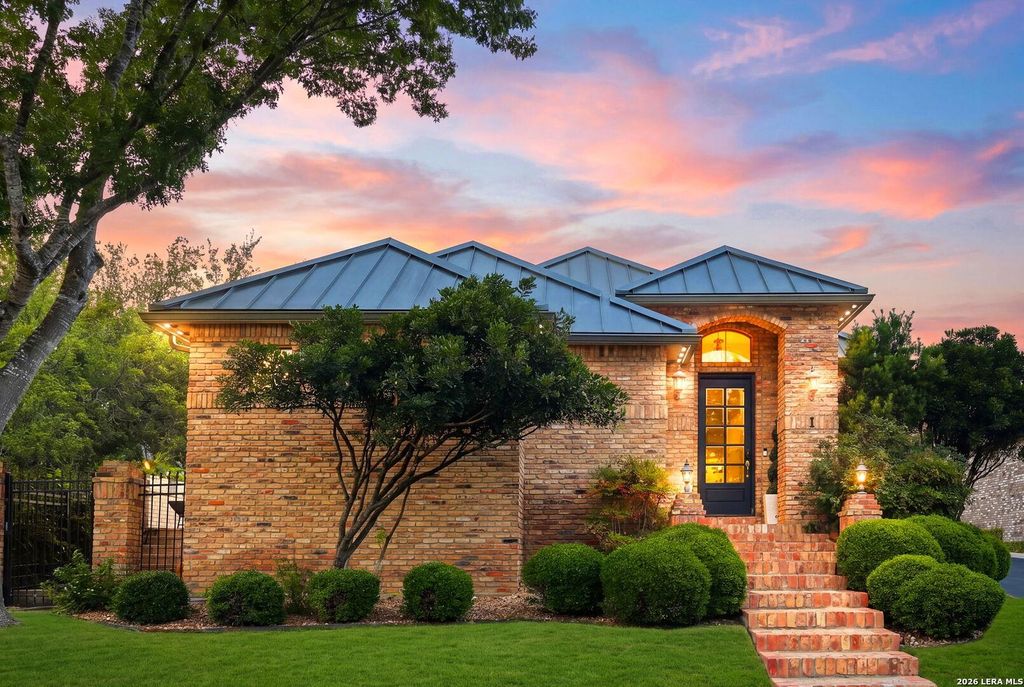
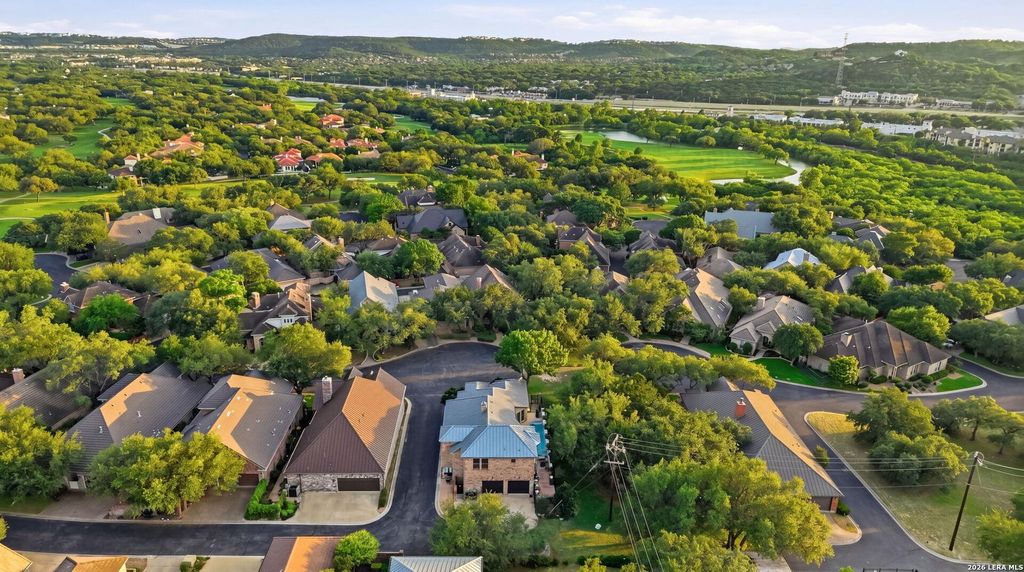
1 Somerset Arms is listed for sale at $ 795,000. The Single-Family property has 3 bedrooms, 2 Full Bathrooms, 1 Half Bathroom, 2767 square feet and was built in 2001. The lot size is 0 Square feet. BRTucked behind the gates of the prestigious Dominion, within the highly coveted Gardens enclave, this estate-affectionately known as "The Island House"-offers an extraordinary level of privacy, sophistication, and resort-inspired living rarely found in San Antonio’s luxury market. Perfectly positioned against a tranquil greenbelt with no immediate rear neighbors, the residence enjoys one of the most secluded and desirable settings within the community. With an extremely limited number of pool homes available in The Gardens, this is a truly rare offering inside one of the city’s most elite guarded neighborhoods. Spanning approximately 2,767 square feet, the meticulously curated 3-bedroom, 2.5-bath residence exudes refined contemporary elegance at every turn. A comprehensive designer renovation introduced elevated finishes and timeless materials throughout, including stunning quartz surfaces, custom upgraded flooring, designer lighting, a stainless steel farmhouse sink, and a professional
Tucked behind the gates of the prestigious Dominion, within the highly coveted Gardens enclave, this estate-affectionately known as "The Island House"-offers an extraordinary level of privacy, sophistication, and resort-inspired living rarely found in San Antonio's luxury market. Perfectly positioned against a tranquil greenbelt with no immediate rear neighbors, the residence enjoys one of the most secluded and desirable settings within the community. With an extremely limited number of pool homes available in The Gardens, this is a truly rare offering inside one of the city's most elite guarded neighborhoods. Spanning approximately 2,767 square feet, the meticulously curated 3-bedroom, 2.5-bath residence exudes refined contemporary elegance at every turn. A comprehensive designer renovation introduced elevated finishes and timeless materials throughout, including stunning quartz surfaces, custom upgraded flooring, designer lighting, a stainless steel farmhouse sink, and a professional
Disclaimer: Lot configuration and dimensions are estimates, not based on personal knowledge and come from a third party (Digital Map Products); therefore, you should not rely on the estimates and perform independent confirmation as to their accuracy
Ready to Sell your Home?
If you like this property and are also considering selling your current home now, you may find out how. Request your home selling analysis report featuring Recently Sold, Market Analysis, Home Valuations, and Market Update.
School information is computer generated and may not be accurate or current. Buyer must independently verify and confirm enrollment. Please contact the school district to determine the schools to which this property is zoned.











 Just listed
 Currency converter








 Share
Share


 Erase note
 You currently have no custom folders