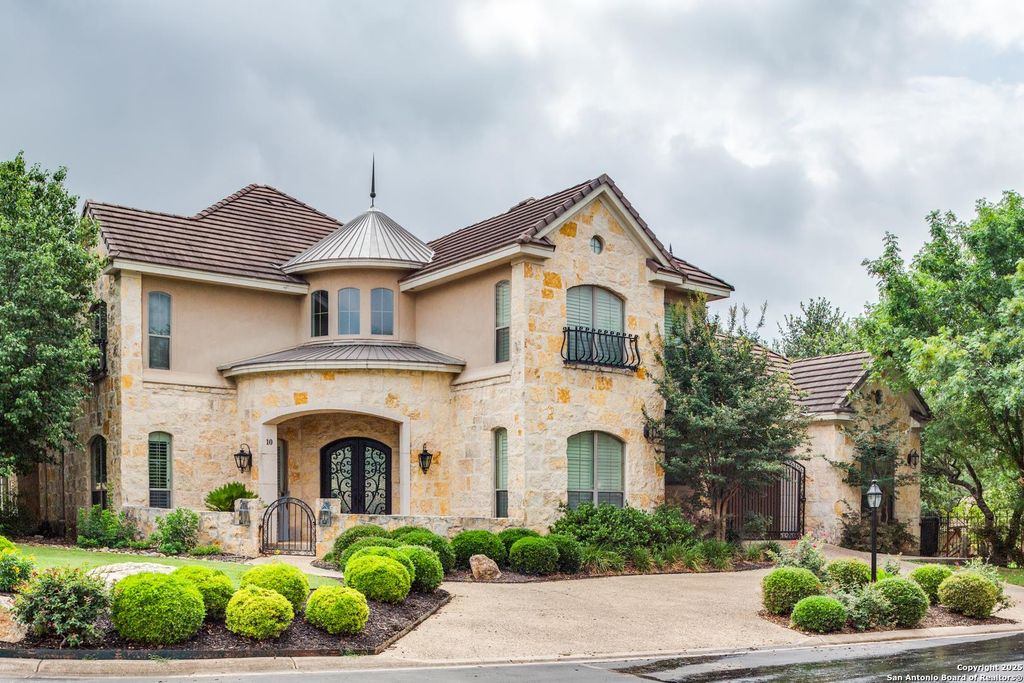
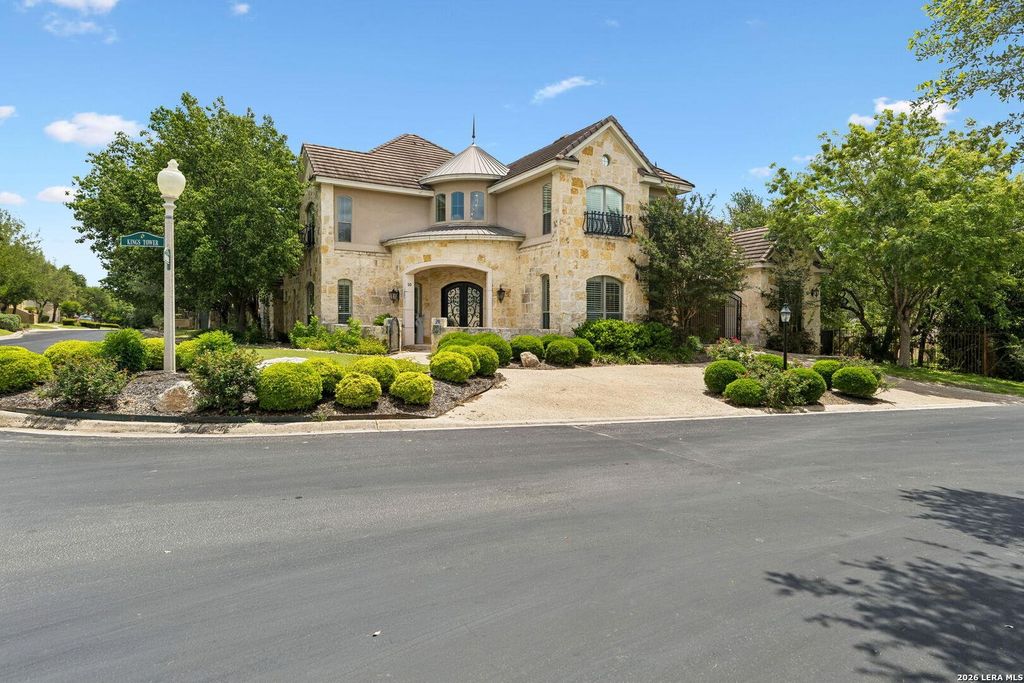
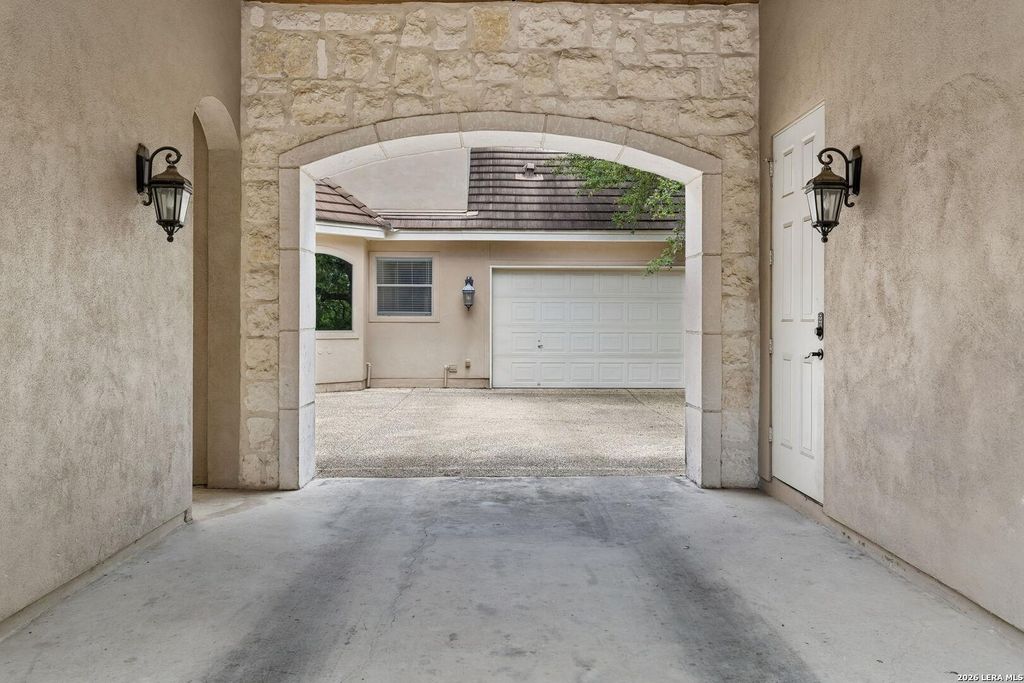
10 Kings Tower is listed for sale at $ 1,475,000. The Single-Family property has 5 bedrooms, 4 Full Bathrooms, 2 Half Bathrooms, 5397 square feet and was built in 2005. The lot size is 0 Square feet. BRNOW AVAILABLE | Renaissance at The Dominion Experience the timeless elegance and exceptional craftsmanship of this stunning 5-bedroom residence built by Character House, a prestigious Parade of Homes builder. Combining luxury, comfort, and modern efficiency, this home is truly in a class of its own. A grand double staircase welcomes you into a spacious, light-filled foyer. The main level features a luxurious master suite with a spa-inspired bathroom and private exercise room, plus a conveniently located guest suite. Upstairs, discover three additional bedrooms, a dedicated home office, and an impressive stadium-seating media room, perfect for family movie nights and entertaining. Recent Upgrades and Features Include: 3 brand-new AC units, Solar panels with 2 high-capacity battery storage units, 2 laundry rooms, New media room equipment and furniture, Newly re-plastered pool and spa with heating option, Spacious covered patio with new ceiling fan, Low-maintenance yard, 3-car garage + priva
NOW AVAILABLE | Renaissance at The Dominion Experience the timeless elegance and exceptional craftsmanship of this stunning 5-bedroom residence built by Character House, a prestigious Parade of Homes builder. Combining luxury, comfort, and modern efficiency, this home is truly in a class of its own. A grand double staircase welcomes you into a spacious, light-filled foyer. The main level features a luxurious master suite with a spa-inspired bathroom and private exercise room, plus a conveniently located guest suite. Upstairs, discover three additional bedrooms, a dedicated home office, and an impressive stadium-seating media room, perfect for family movie nights and entertaining. Recent Upgrades & Features Include: 3 brand-new AC units, Solar panels with 2 high-capacity battery storage units, 2 laundry rooms, New media room equipment & furniture, Newly re-plastered pool & spa with heating option, Spacious covered patio with new ceiling fan, Low-maintenance yard, 3-car garage + priva
Disclaimer: Lot configuration and dimensions are estimates, not based on personal knowledge and come from a third party (Digital Map Products); therefore, you should not rely on the estimates and perform independent confirmation as to their accuracy
Ready to Sell your Home?
If you like this property and are also considering selling your current home now, you may find out how. Request your home selling analysis report featuring Recently Sold, Market Analysis, Home Valuations, and Market Update.
School information is computer generated and may not be accurate or current. Buyer must independently verify and confirm enrollment. Please contact the school district to determine the schools to which this property is zoned.











 Just listed
 Currency converter








 Share
Share


 Erase note
 You currently have no custom folders