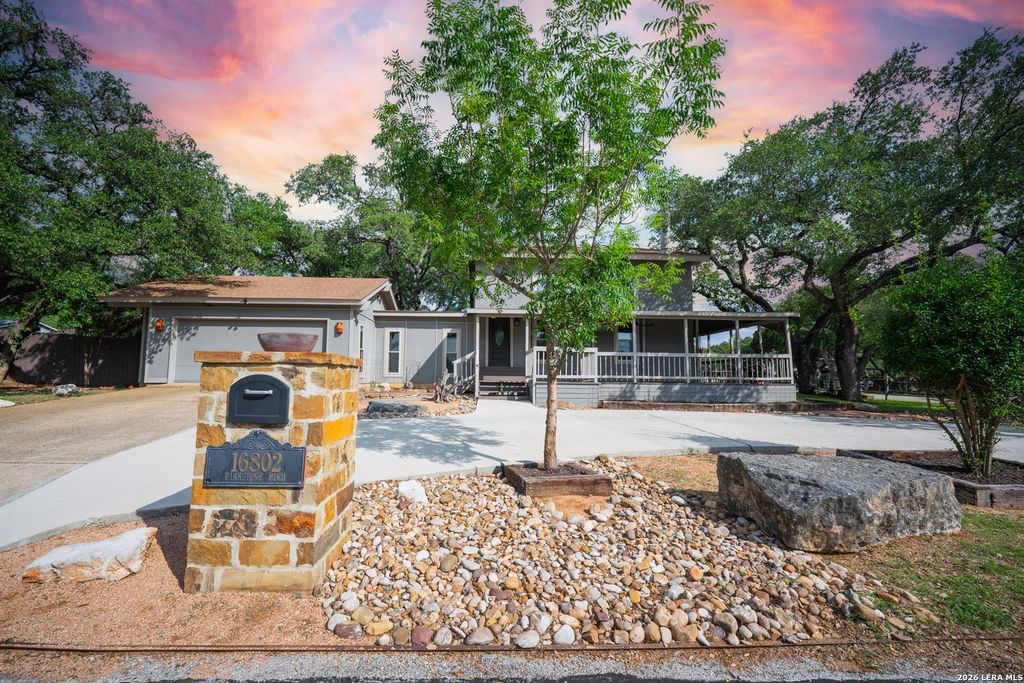
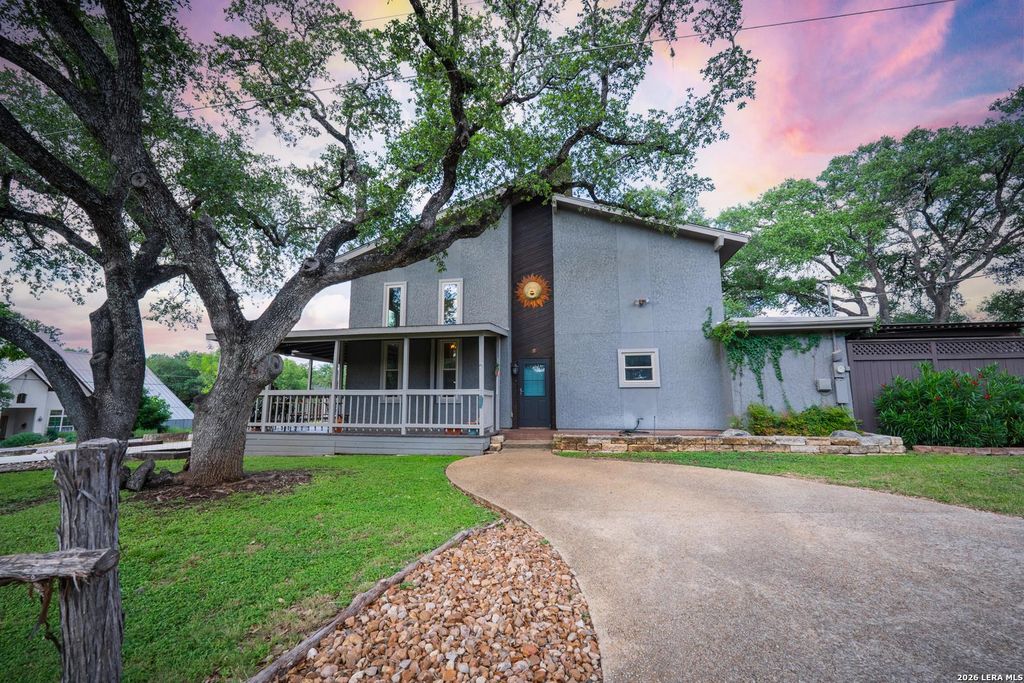
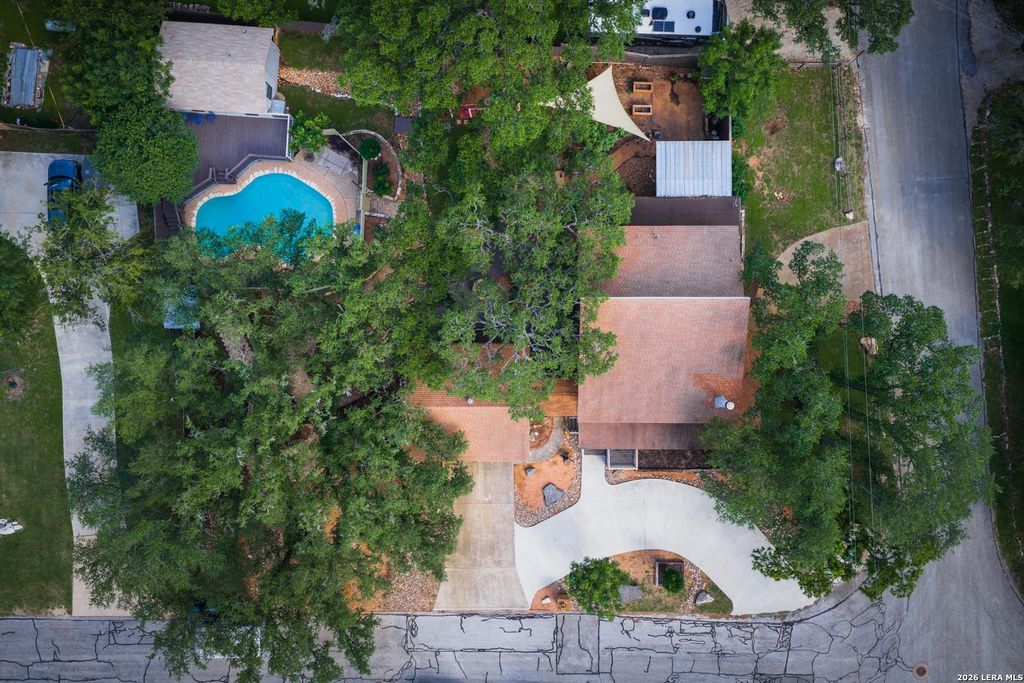
16802 PARKSTONE BLVD is listed for sale at $ 494,999. The Single-Family property has 3 bedrooms, 3 Full Bathrooms, 1811 square feet and was built in 1973. The lot size is 0 Square feet. BRPerfectly positioned in one of San Antonio’s most sought-after North Central neighborhoods. Nestled within the highly acclaimed Northeast ISD and just minutes from Loop 1604, Highway 281, premier shopping, top-rated restaurants, and entertainment, this location truly offers the best of convenience and lifestyle. From the moment you arrive, you’ll appreciate the quiet tree-lined streets, oversized corner lot, and the established charm that makes this neighborhood so desirable. Sitting beneath a canopy of mature trees, this stunning home offers an ideal blend of comfort, space, and functionality. Featuring 3 spacious bedrooms, 3 full bathrooms, multiple driveways, and an incredible backyard retreat, this property was designed for both everyday living and entertaining. As you step inside, you’re immediately welcomed by soaring 22-foot vaulted ceilings, an abundance of natural light, and an open-concept layout that feels warm and inviting. The spacious living area is centered around a beau
Perfectly positioned in one of San Antonio's most sought-after North Central neighborhoods. Nestled within the highly acclaimed Northeast ISD and just minutes from Loop 1604, Highway 281, premier shopping, top-rated restaurants, and entertainment, this location truly offers the best of convenience and lifestyle. From the moment you arrive, you'll appreciate the quiet tree-lined streets, oversized corner lot, and the established charm that makes this neighborhood so desirable. Sitting beneath a canopy of mature trees, this stunning home offers an ideal blend of comfort, space, and functionality. Featuring 3 spacious bedrooms, 3 full bathrooms, multiple driveways, and an incredible backyard retreat, this property was designed for both everyday living and entertaining. As you step inside, you're immediately welcomed by soaring 22-foot vaulted ceilings, an abundance of natural light, and an open-concept layout that feels warm and inviting. The spacious living area is centered around a beau
Disclaimer: Lot configuration and dimensions are estimates, not based on personal knowledge and come from a third party (Digital Map Products); therefore, you should not rely on the estimates and perform independent confirmation as to their accuracy
Ready to Sell your Home?
If you like this property and are also considering selling your current home now, you may find out how. Request your home selling analysis report featuring Recently Sold, Market Analysis, Home Valuations, and Market Update.
School information is computer generated and may not be accurate or current. Buyer must independently verify and confirm enrollment. Please contact the school district to determine the schools to which this property is zoned.











 Just listed
 Currency converter








 Share
Share


 Erase note
 You currently have no custom folders