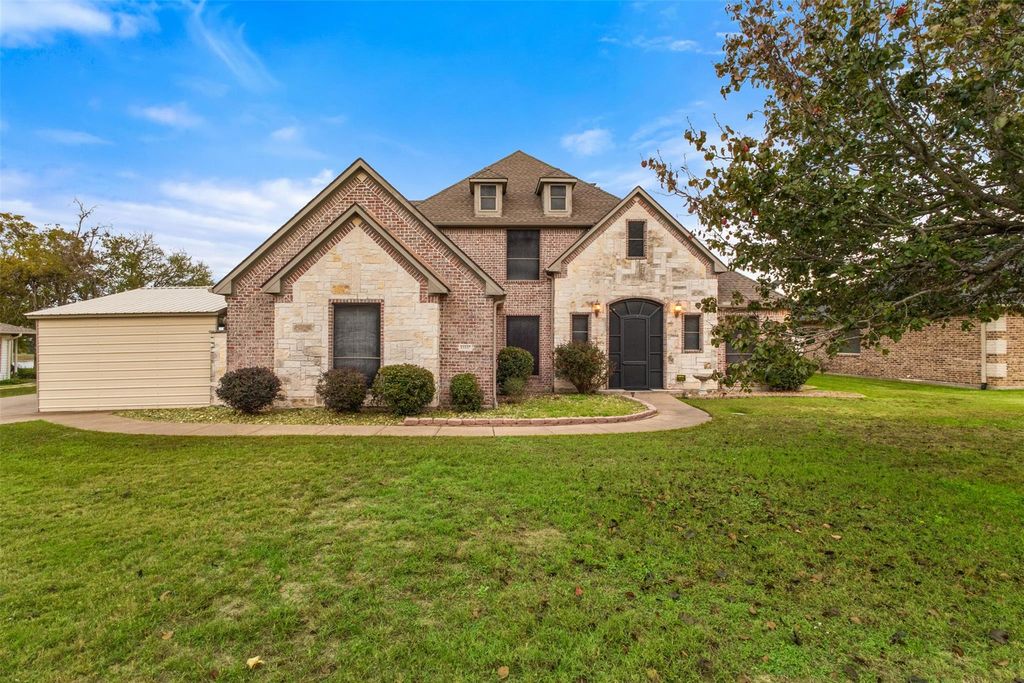
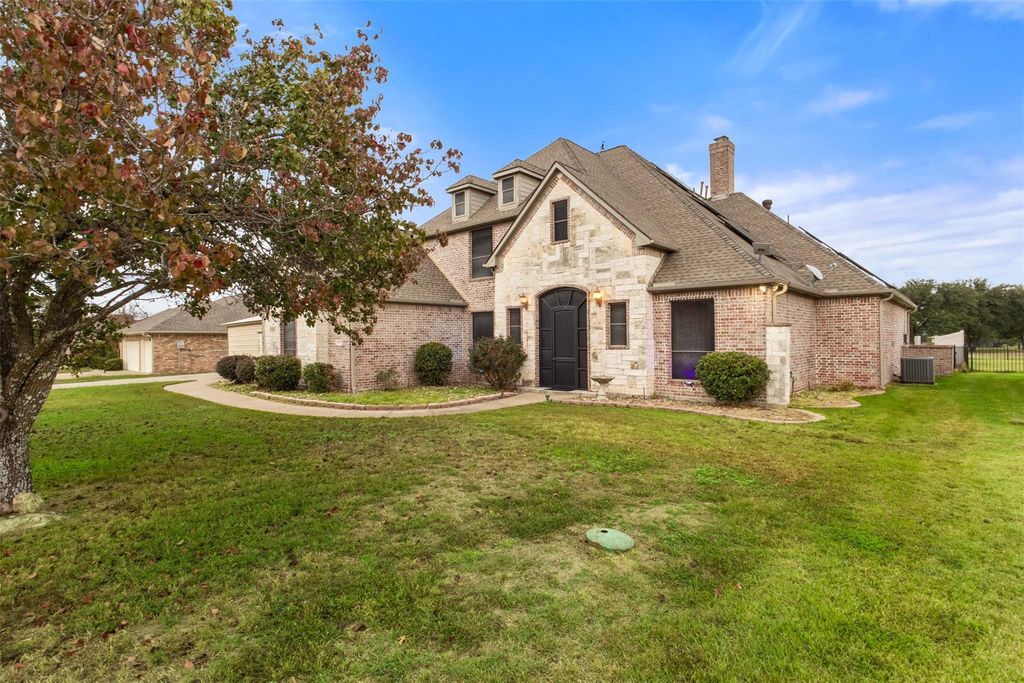
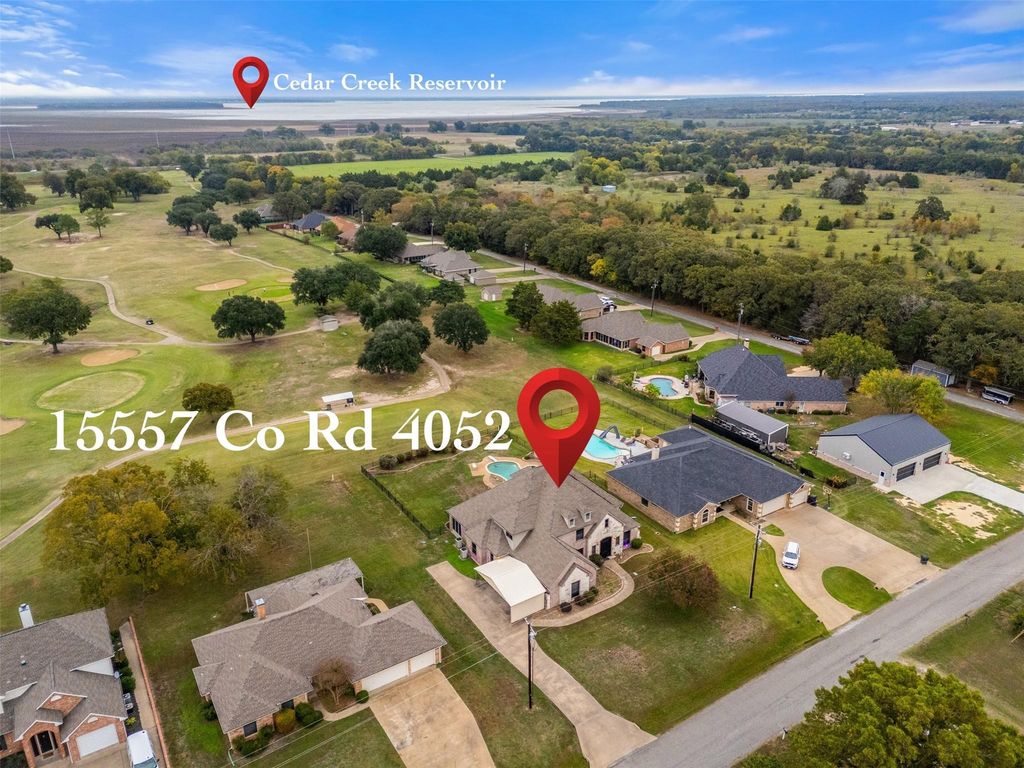
[[800]]15557 County Road 4052 is listed for sale at 599,999. The Residential - Single Family property has 4 bedrooms, 3 Full Bathrooms, 4227 square feet, and was built in 2001. The lot size is 21344.4 Square feet.[[500]]Experience the perfect blend of elegance and tranquility in this expansive residence, set on nearly half an acre with breathtaking views of Kings Creek Golf Club. The open floor plan encompasses 4,200 square feet, featuring four bedrooms and three full bathrooms. The living room greets you with a grand stone fireplace and hand-scraped hardwood floors throughout. A beautifully designed office, with intricately accented ceilings and abundant natural light, and built-ins enhances the homes appeal. The gourmet kitchen, equipped with stainless steel appliances, gas range top seamlessly connects to a grand dining room, ideal for culinary pursuits. Elegant details, including tall, refined ceilings and 10-foot doorways, are found throughout the home. The primary ensuite on the main floor offers a luxurious retreat, featuring a freshly painted bathroom, a walk-in shower, a grand jetted tub, and two oversized walk-in closets. Upstairs, a versatile landing area serves as an additional seating space, perfect for a childrens zone or office, leading to three bedrooms and a media room. Each bedroom is a spacious haven with oversized walk-in closets. Additional amenities include an office and a game or media room, making this home perfectly designed for entertaining and accommodating a large family. Step outside to a vast backyard oasis with a screened-in porch, a sparkling pool and spa with views of the beautiful golf course. The property includes a three-car garage with covered outdoor parking. Conveniently locat
Experience the perfect blend of elegance and tranquility in this expansive residence, set on nearly half an acre with breathtaking views of King’s Creek Golf Club. The open floor plan encompasses 4,200 square feet, featuring four bedrooms and three full bathrooms. The living room greets you with a grand stone fireplace and hand-scraped hardwood floors throughout. A beautifully designed office, with intricately accented ceilings and abundant natural light, and built-ins enhances the home's appeal. The gourmet kitchen, equipped with stainless steel appliances, gas range top seamlessly connects to a grand dining room, ideal for culinary pursuits. Elegant details, including tall, refined ceilings and 10-foot doorways, are found throughout the home. The primary ensuite on the main floor offers a luxurious retreat, featuring a freshly painted bathroom, a walk-in shower, a grand jetted tub, and two oversized walk-in closets. Upstairs, a versatile landing area serves as an additional seating space, perfect for a children's zone or office, leading to three bedrooms and a media room. Each bedroom is a spacious haven with oversized walk-in closets. Additional amenities include an office and a game or media room, making this home perfectly designed for entertaining and accommodating a large family. Step outside to a vast backyard oasis with a screened-in porch, a sparkling pool and spa with views of the beautiful golf course. The property includes a three-car garage with covered outdoor parking. Conveniently located just south of I-175, commuting to Dallas is effortless. Enjoy sophisticated country living just minutes from Cedar Creek Lake, one of Texas's largest lakes. Make this your own piece of Texas.
Seller financing may be available. For more information, please contact the listing agent.
Disclaimer: Lot configuration and dimensions are estimates, not based on personal knowledge and come from a third party (Digital Map Products); therefore, you should not rely on the estimates and perform independent confirmation as to their accuracy
View neighborhood information
Ready to Sell your Home?
Request a complimentary home selling analysis featuring recently sold properties, market trends, home valuations and a personalized market update.
School information is computer generated and may not be accurate or current. Buyer must independently verify and confirm enrollment. Please contact the school district to determine the schools to which this property is zoned.







 Just listed
 Currency converter





 Share


 Erase note
 You currently have no custom folders