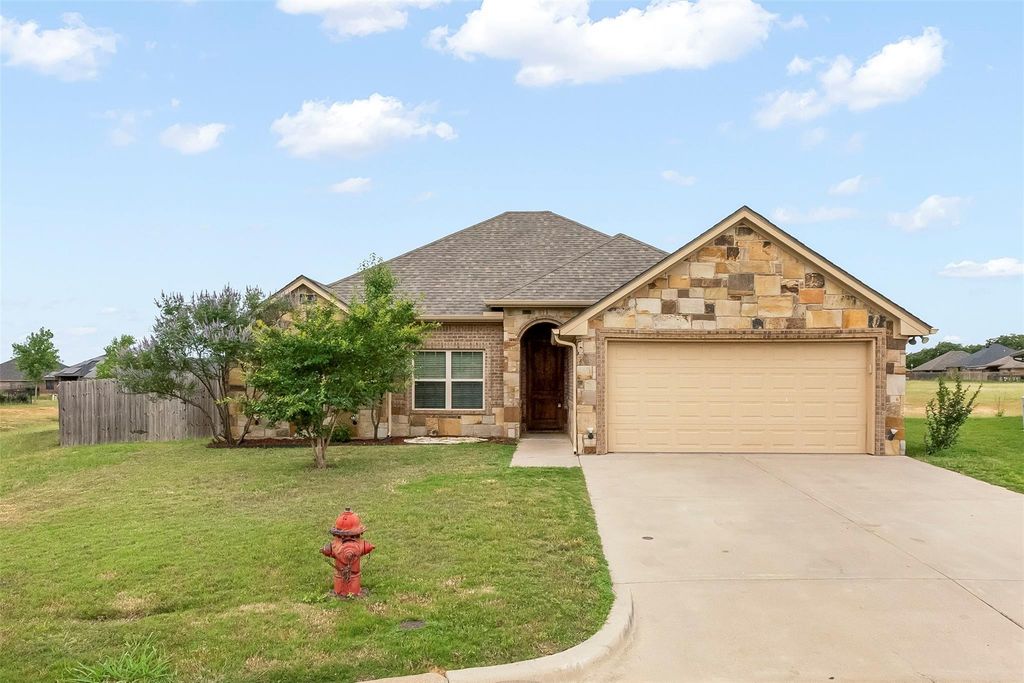
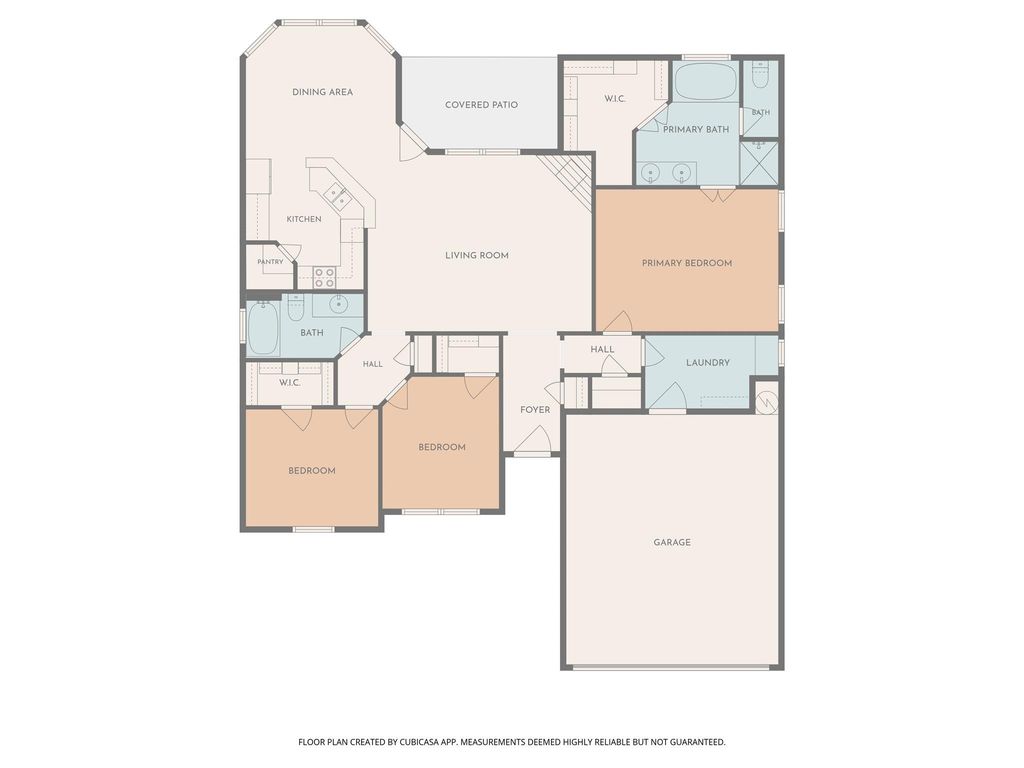
800 Acadia Ct is listed for sale at $ 319,000. The Residential - Single Family property has 3 bedrooms, 2 Full Bathrooms, 1694 square feet and was built in 2013. The lot size is 0.151 Acres. BRBeautifully maintained and thoughtfully upgraded, this move-in ready home offers the quality and custom touches buyers wish they could find in newer construction. Tucked away on a quiet cul-de-sac with no through traffic and located in highly sought-after Tolar ISD, this home combines comfort, style, and functionality in every space.
Freshly painted with updated plumbing fixtures, upgraded lighting, custom cabinet hardware, and framed mirrors throughout, the home has a polished, designer-inspired feel — definitely no builder basics here. The spacious layout features larger rooms and better closet space than many homes of similar square footage, creating a more comfortable and functional living experience.
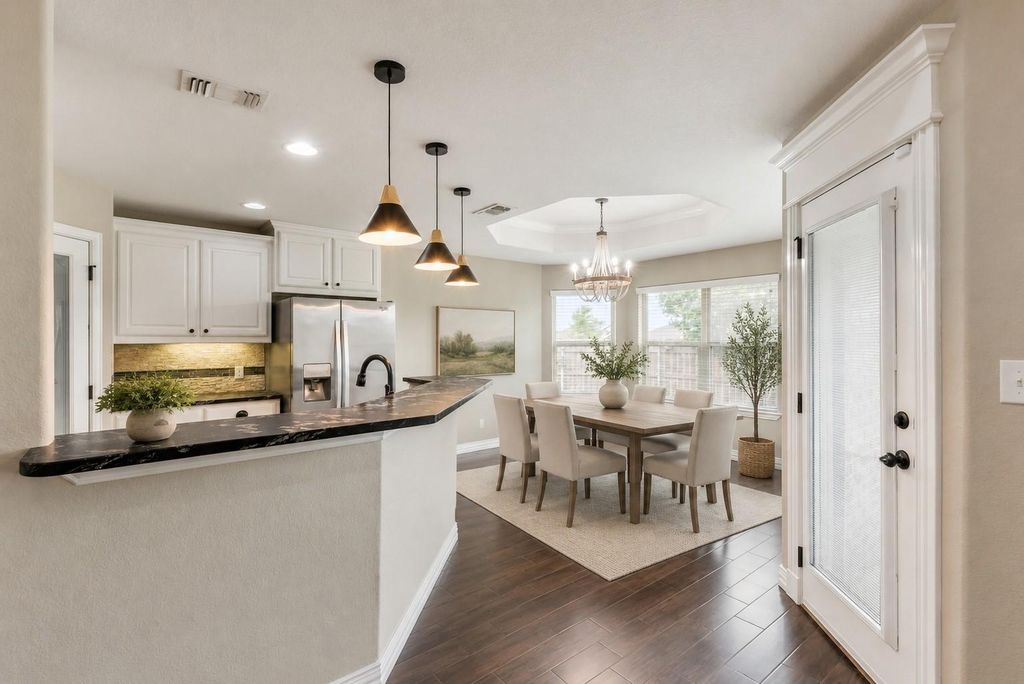
The open-concept living area is warm and inviting with hardwood-look tile flooring throughout the entire home — absolutely no carpet. Leathered granite countertops throughout add texture and character, while upgraded window coverings and stylish finishes elevate every room. The kitchen offers abundant cabinetry, modern finishes, and a pantry, while the oversized primary suite features a spa-like bath with soaking tub, walk-in shower, dual vanities, and impressive closet space.
Outside, enjoy a large wraparound yard with plenty of room to relax, entertain, garden, or play. The garage has a large workbench. Major updates provide peace of mind, including a new roof installed in November 2024 and a new water heater installed in July 2025.
This is the kind of home buyers notice the moment they walk in — clean, well cared for, upgraded, and truly move-in ready.
Beautifully maintained and thoughtfully upgraded, this move-in ready home offers the quality and custom touches buyers wish they could find in newer construction. Tucked away on a quiet cul-de-sac with no through traffic and located in highly sought-after Tolar ISD, this home combines comfort, style, and functionality in every space.
Freshly painted with updated plumbing fixtures, upgraded lighting, custom cabinet hardware, and framed mirrors throughout, the home has a polished, designer-inspired feel — definitely no builder basics here. The spacious layout features larger rooms and better closet space than many homes of similar square footage, creating a more comfortable and functional living experience.
The open-concept living area is warm and inviting with hardwood-look tile flooring throughout the entire home — absolutely no carpet. Leathered granite countertops throughout add texture and character, while upgraded window coverings and stylish finishes elevate every room. The kitchen offers abundant cabinetry, modern finishes, and a pantry, while the oversized primary suite features a spa-like bath with soaking tub, walk-in shower, dual vanities, and impressive closet space.
Outside, enjoy a large wraparound yard with plenty of room to relax, entertain, garden, or play. The garage has a large workbench. Major updates provide peace of mind, including a new roof installed in November 2024 and a new water heater installed in July 2025.
This is the kind of home buyers notice the moment they walk in — clean, well cared for, upgraded, and truly move-in ready.
Disclaimer: Lot configuration and dimensions are estimates, not based on personal knowledge and come from a third party (Digital Map Products); therefore, you should not rely on the estimates and perform independent confirmation as to their accuracy
Ready to Sell your Home?
If you like this property and are also considering selling your current home now, you may find out how. Request your home selling analysis report featuring Recently Sold, Market Analysis, Home Valuations, and Market Update.
School information is computer generated and may not be accurate or current. Buyer must independently verify and confirm enrollment. Please contact the school district to determine the schools to which this property is zoned.











 Just listed
 Currency converter








 Share
Share


 Erase note
 You currently have no custom folders