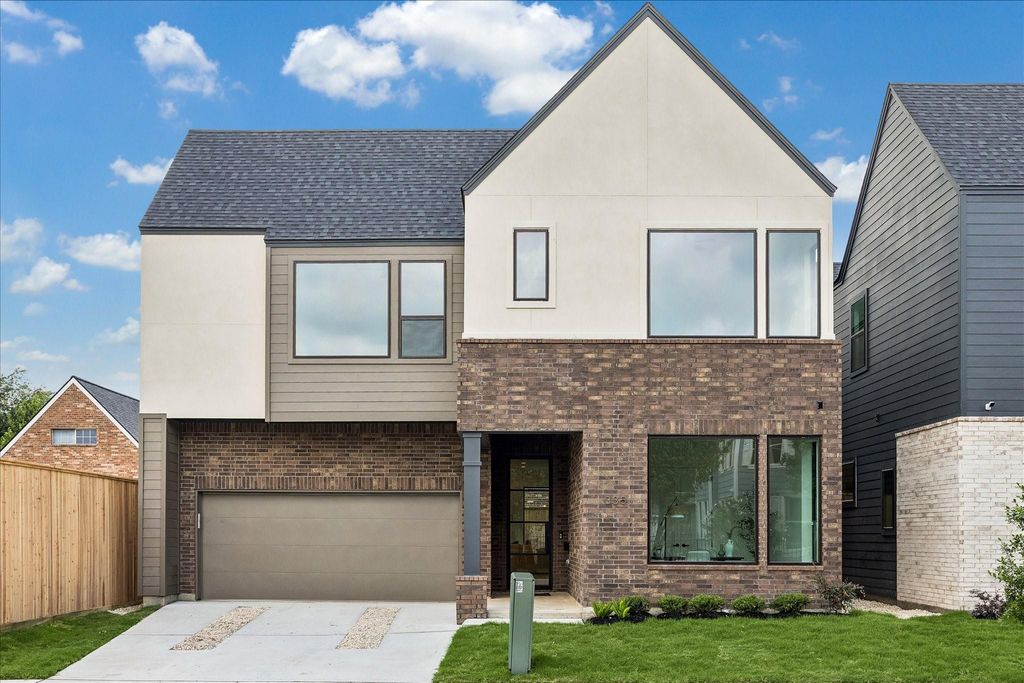
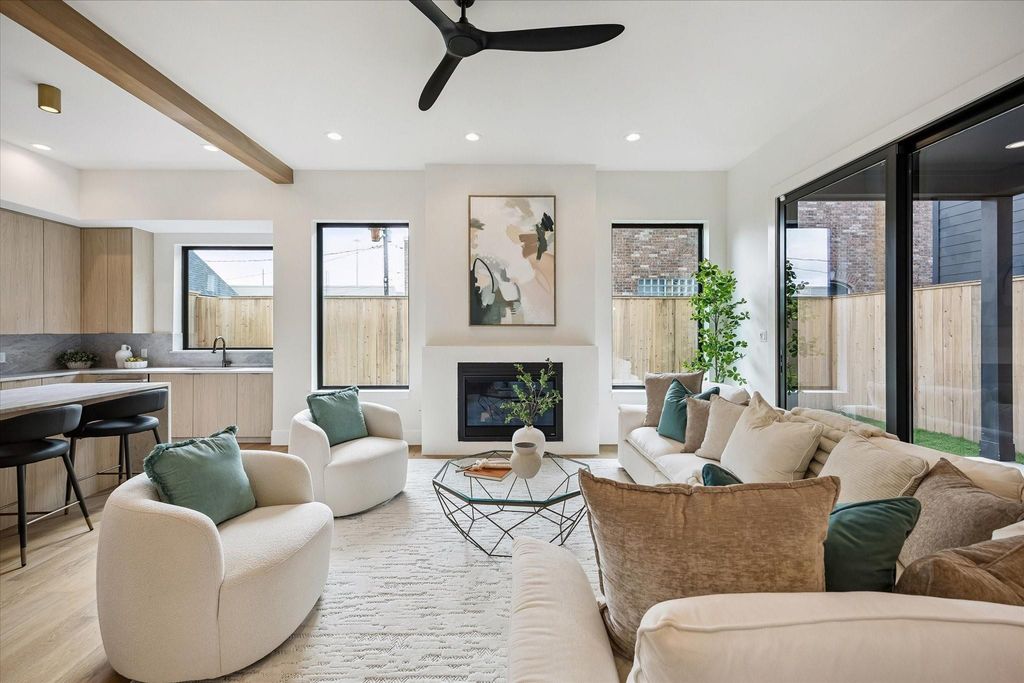
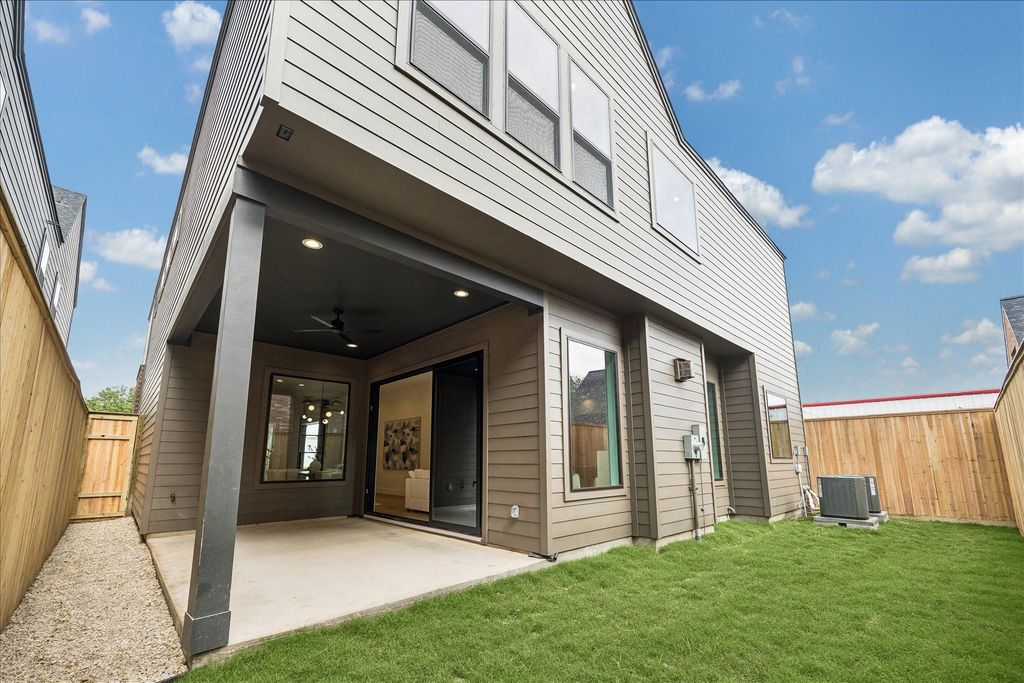
335 Harvard St is listed for sale at $ 1,550,000. The Single-Family property has 5 bedrooms, 5 Full Bathrooms, 3702 square feet and was built in 2026. The lot size is 3813 Square feet. BRSet within the charming Heights neighborhood and appx half a mile from Harvard Elementary, sits this beautiful new construction. The first floor showcases organic finishes, expansive windows, wood flooring, and a cozy fireplace. The beautiful kitchen is anchored by an oversized waterfall seating island and complemented by a commercial-style appliance package, walk-in pantry, and custom cabinetry. Oversized sliding glass doors create seamless indoor/outdoor flow to the spacious covered patio. The dining room is integrated with an extended entertaining bar. A first-floor bedroom and full bath offer flexibility for guests or a private office. Upstairs features four bedrooms, a spacious game room, and a spa-inspired primary suite with freestanding tub, oversized shower, dual vanities, and generous walk-in closet. Ideally located near Heights Mercantile, Donovan Park, Stude Park, and White Oak Bayou trails. Shows beautifully.
Set within the charming Heights neighborhood and appx half a mile from Harvard Elementary, sits this beautiful new construction. The first floor showcases organic finishes, expansive windows, wood flooring, and a cozy fireplace. The beautiful kitchen is anchored by an oversized waterfall seating island and complemented by a commercial-style appliance package, walk-in pantry, and custom cabinetry. Oversized sliding glass doors create seamless indoor/outdoor flow to the spacious covered patio. The dining room is integrated with an extended entertaining bar. A first-floor bedroom and full bath offer flexibility for guests or a private office. Upstairs features four bedrooms, a spacious game room, and a spa-inspired primary suite with freestanding tub, oversized shower, dual vanities, and generous walk-in closet. Ideally located near Heights Mercantile, Donovan Park, Stude Park, and White Oak Bayou trails. Shows beautifully.
Disclaimer: Lot configuration and dimensions are estimates, not based on personal knowledge and come from a third party (Digital Map Products); therefore, you should not rely on the estimates and perform independent confirmation as to their accuracy
Ready to Sell your Home?
If you like this property and are also considering selling your current home now, you may find out how. Request your home selling analysis report featuring Recently Sold, Market Analysis, Home Valuations, and Market Update.
School information is computer generated and may not be accurate or current. Buyer must independently verify and confirm enrollment. Please contact the school district to determine the schools to which this property is zoned.











 New construction
 Just listed
 Currency converter
 Add to calendar








 Share
Share


 Erase note
 You currently have no custom folders