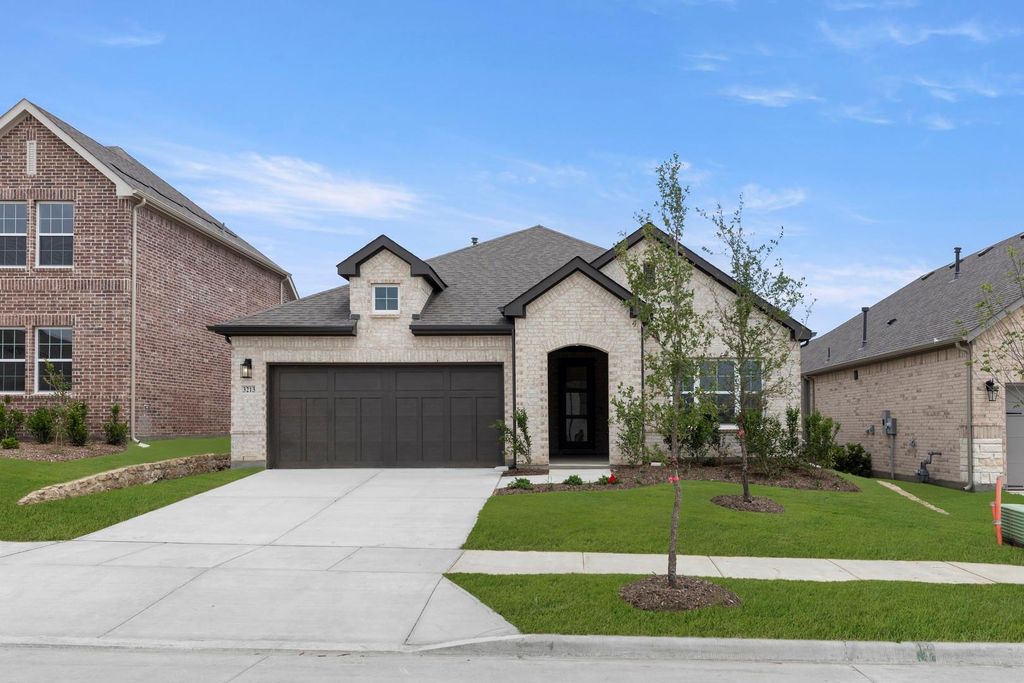
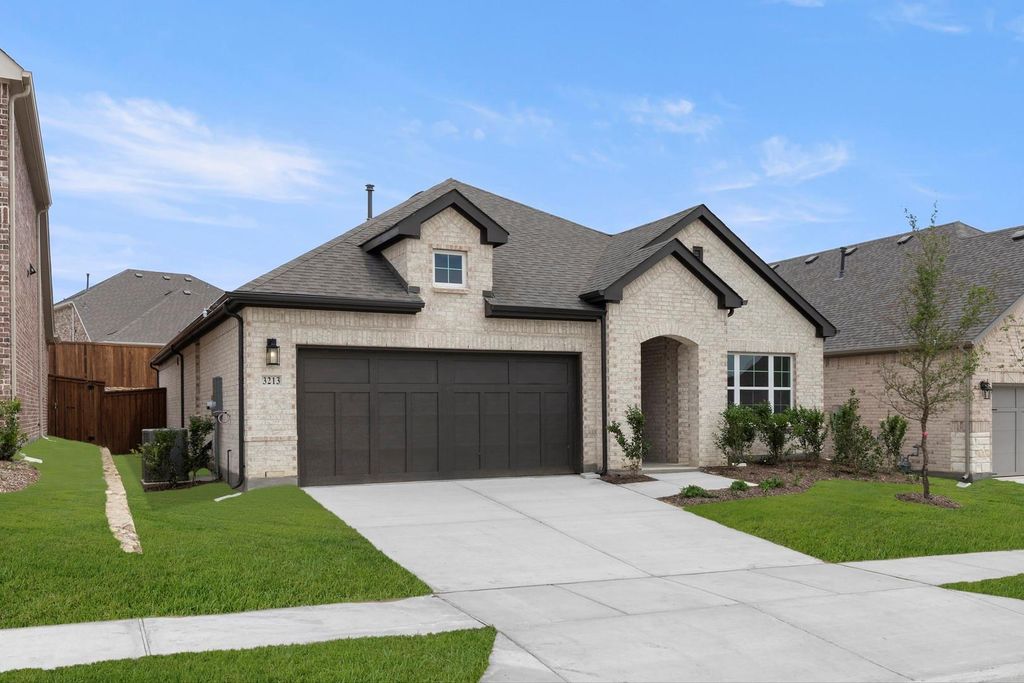
3213 Agnew St is listed for sale at $ 375,000. The Residential - Single Family property has 4 bedrooms, 2 Full Bathrooms, 1869 square feet and was built in 2025. The lot size is 7200 Square feet. BRMLS 21280167 - Built by Ashton Woods Homes - May 2026 completion! ~ This new one-story home plan by Ashton Woods offers open-concept living across just over 1,800 square feet. Designed with the Harmony Collection, this home features polished whites and iron finishes. An elongated foyer thoughtfully separates the secondary bedrooms—each with its own closet—from the rest of the home. The open kitchen, living, and dining area overlooks the fenced backyard, creating a perfect space for entertaining and everyday living. The gourmet kitchen boasts a large eat-in island, stainless steel appliance package, tile backsplash, and a walk-in storage pantry conveniently located next to the breakfast nook. The primary suite, with an elevated ceiling, features a spacious walk-in shower with glass enclosure, linen closet, dual sink vanity with Moen fixtures, and a large walk-in closet. Luxury vinyl plank flooring, a sprinkler system and landscaping package, energy-efficient dual-pane windows, an 8-foot front door, soaring 10-foot ceilings, LED disc lighting, a gutter system, a covered patio and more, complete this beautiful new Ashton Woods home plan.
MLS# 21280167 - Built by Ashton Woods Homes - May 2026 completion! ~ This new one-story home plan by Ashton Woods offers open-concept living across just over 1,800 square feet. Designed with the Harmony Collection, this home features polished whites and iron finishes. An elongated foyer thoughtfully separates the secondary bedrooms—each with its own closet—from the rest of the home. The open kitchen, living, and dining area overlooks the fenced backyard, creating a perfect space for entertaining and everyday living. The gourmet kitchen boasts a large eat-in island, stainless steel appliance package, tile backsplash, and a walk-in storage pantry conveniently located next to the breakfast nook. The primary suite, with an elevated ceiling, features a spacious walk-in shower with glass enclosure, linen closet, dual sink vanity with Moen fixtures, and a large walk-in closet. Luxury vinyl plank flooring, a sprinkler system and landscaping package, energy-efficient dual-pane windows, an 8-foot front door, soaring 10-foot ceilings, LED disc lighting, a gutter system, a covered patio and more, complete this beautiful new Ashton Woods home plan.
Built-in Gas Range, Dishwasher, Disposal, Electric Oven, Electric Water Heater, Gas Range, Plumbed For Gas in Kitchen, Vented Exhaust Fan
Security System
Carbon Monoxide Detector(s),Security Lights,Security System,Security System Owned,Smoke Detector(s)
Interior
Cable TV Available, Decorative Lighting, Double Vanity, Eat-in Kitchen, Granite Counters, Kitchen Island, Open Floorplan, Pantry, Walk-In Closet(s), Wired for Data
Disclaimer: Lot configuration and dimensions are estimates, not based on personal knowledge and come from a third party (Digital Map Products); therefore, you should not rely on the estimates and perform independent confirmation as to their accuracy
Ready to Sell your Home?
If you like this property and are also considering selling your current home now, you may find out how. Request your home selling analysis report featuring Recently Sold, Market Analysis, Home Valuations, and Market Update.
School information is computer generated and may not be accurate or current. Buyer must independently verify and confirm enrollment. Please contact the school district to determine the schools to which this property is zoned.












 Just listed
 Currency converter








 Share
Share


 Erase note
 You currently have no custom folders