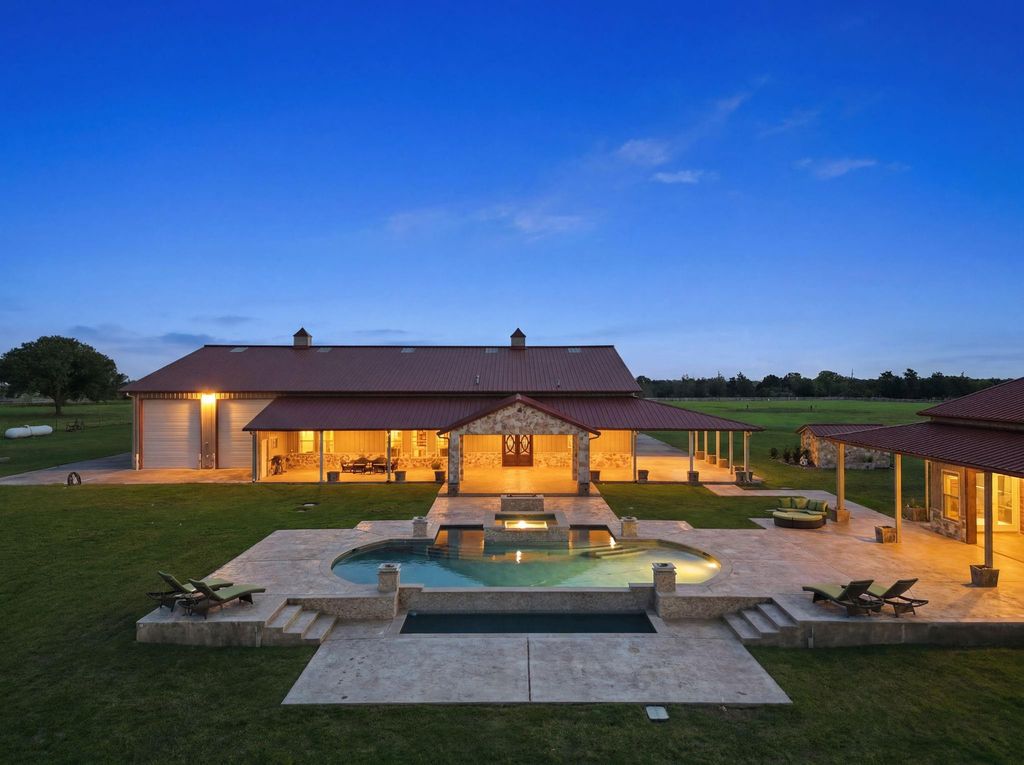
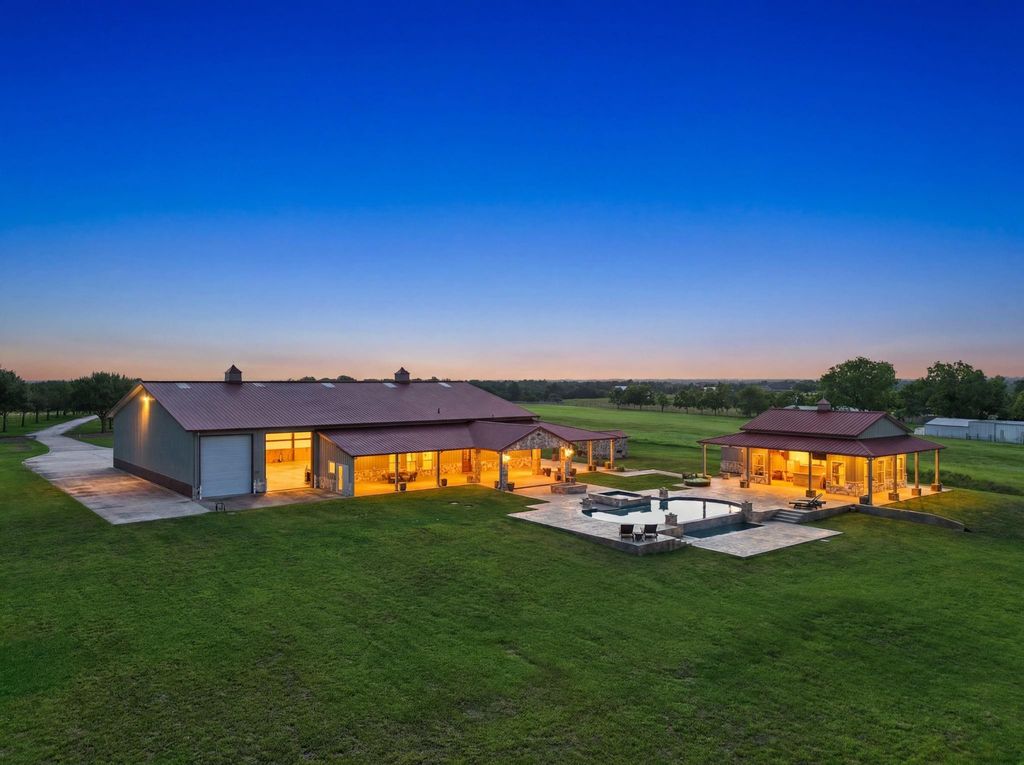
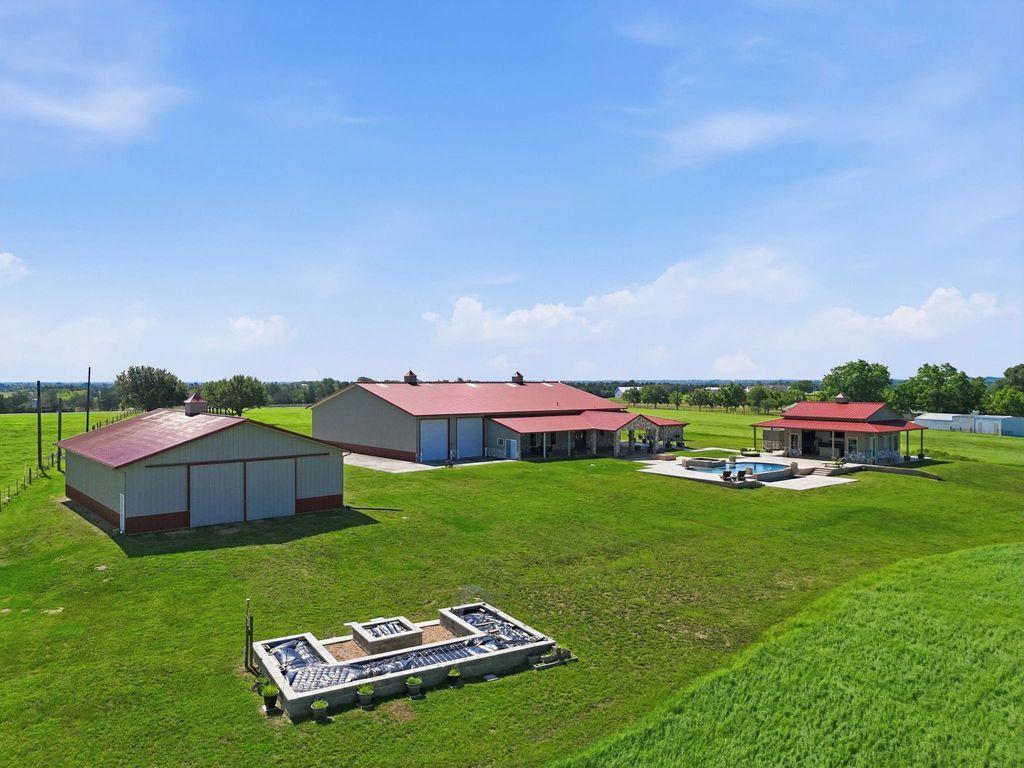
4207 FM 1456 Rd is listed for sale at $ 1,600,000. The Country Homes/Acreage - Free Standi property has 5 bedrooms, 3 Full Bathrooms, 2800 square feet and was built in 2010. The lot size is 25.8 Acres. BRA rare offering of privacy, scale, and refined resort-style living, this exceptional Texas estate spans 25.8 picturesque acres with a private pond and an extraordinary collection of lifestyle amenities. The beautifully appointed residence features four bedrooms, a flexible study or office, custom-coated concrete floors, an elegant primary suite, and a chef’s kitchen with 6-burner Viking cooktop, double convection ovens, two refrigerators, dry bar, and an oversized walk-in pantry. Curated for elevated entertaining, the estate also includes a pool house with sink/grill, granite and island set for entertainment, along with a private guest suite, resort-style pool and spa, expansive decking, fire pit, and outdoor shower. Complemented by impressive barn and workshop space, a private water well, whole-house generator, and substantial infrastructure, this distinguished property offers an exceptional standard of Texas luxury living. Builder:Morton Buildings. See Attached Amenities List/videos.
A rare offering of privacy, scale, and refined resort-style living, this exceptional Texas estate spans 25.8 picturesque acres with a private pond and an extraordinary collection of lifestyle amenities. The beautifully appointed residence features four bedrooms, a flexible study or office, custom-coated concrete floors, an elegant primary suite, and a chef’s kitchen with 6-burner Viking cooktop, double convection ovens, two refrigerators, dry bar, and an oversized walk-in pantry. Curated for elevated entertaining, the estate also includes a pool house with sink/grill, granite and island set for entertainment, along with a private guest suite, resort-style pool and spa, expansive decking, fire pit, and outdoor shower. Complemented by impressive barn and workshop space, a private water well, whole-house generator, and substantial infrastructure, this distinguished property offers an exceptional standard of Texas luxury living. Builder:Morton Buildings. See Attached Amenities List/videos.
Breakfast Bar,Instant Hot Water,Island w/ Cooktop,Kitchen open to Family Room,Pantry,Pots/Pans Drawers,Soft Closing Cabinets,Soft Closing Drawers,Under Cabinet Lighting,Walk-in Pantry
Room Description
1 Living Area, Breakfast Room, Butlers Pantry, Den, Family Room, Formal Dining, Guest Suite, Home Office/Study, Kitchen/Dining Combo, Living Area - 1st Floor, Quarters/Guest House, Utility Room in House
Cooling
Central Electric, Other Cooling
Heating
Central Electric, Propane
Connections
Electric Dryer Connections, Gas Dryer Connections, Washer Connections
Compactor
No
Dishwasher
Yes
Disposal
Yes
Ice Maker
No
Microwave
Yes
Oven
Convection Oven, Double Oven
Range
Gas Cooktop, Gas Range, Grill
Energy Feature
Ceiling Fans, Digital Program Thermostat, Energy Star Appliances, Generator, High-Efficiency HVAC, Insulated/Low-E windows, Tankless/On-Demand H2O Heater
Interior
Alarm System - Owned, Dry Bar, Dryer Included, Fire/Smoke Alarm, Intercom System, Refrigerator Included, Spa/Hot Tub, Washer Included, Water Softener - Owned, Window Coverings
Disclaimer: Lot configuration and dimensions are estimates, not based on personal knowledge and come from a third party (Digital Map Products); therefore, you should not rely on the estimates and perform independent confirmation as to their accuracy
Ready to Sell your Home?
If you like this property and are also considering selling your current home now, you may find out how. Request your home selling analysis report featuring Recently Sold, Market Analysis, Home Valuations, and Market Update.
School information is computer generated and may not be accurate or current. Buyer must independently verify and confirm enrollment. Please contact the school district to determine the schools to which this property is zoned.











 Just listed
 Currency converter








 Share
Share


 Erase note
 You currently have no custom folders