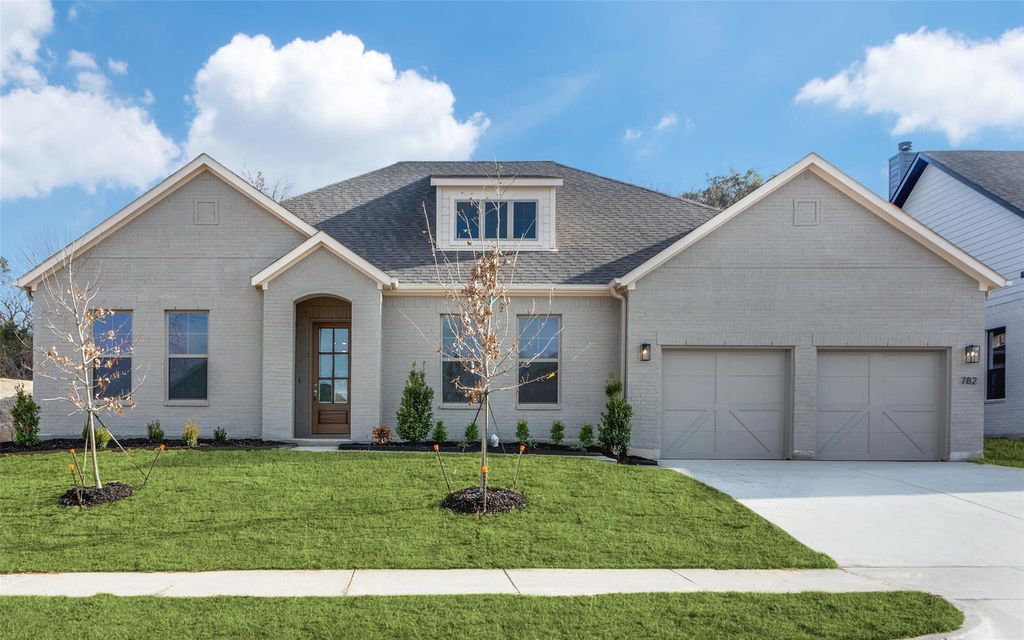
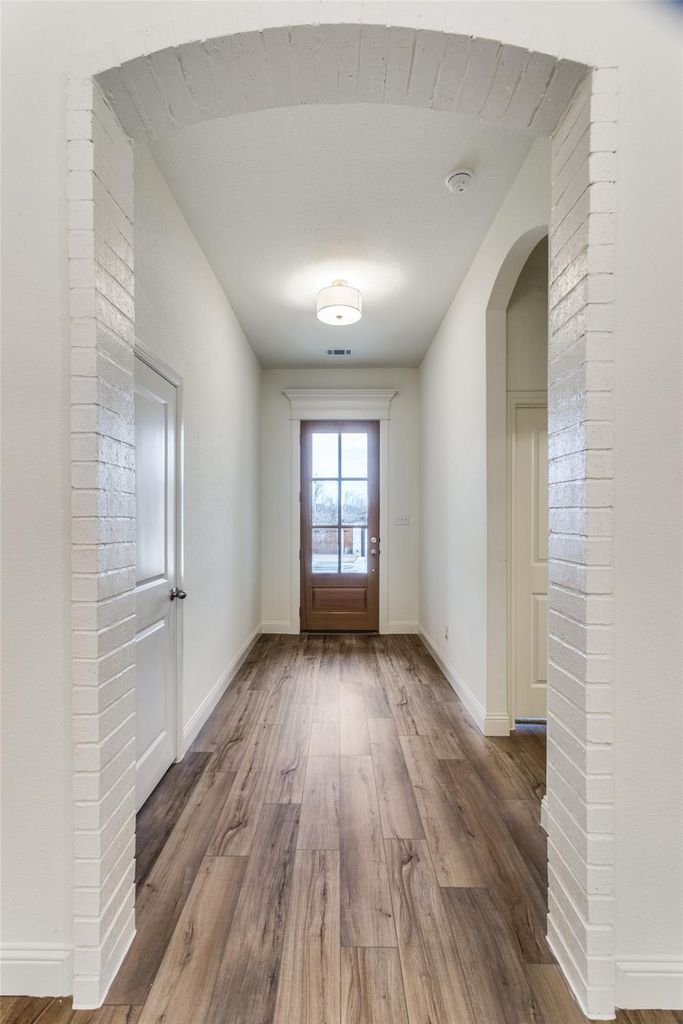
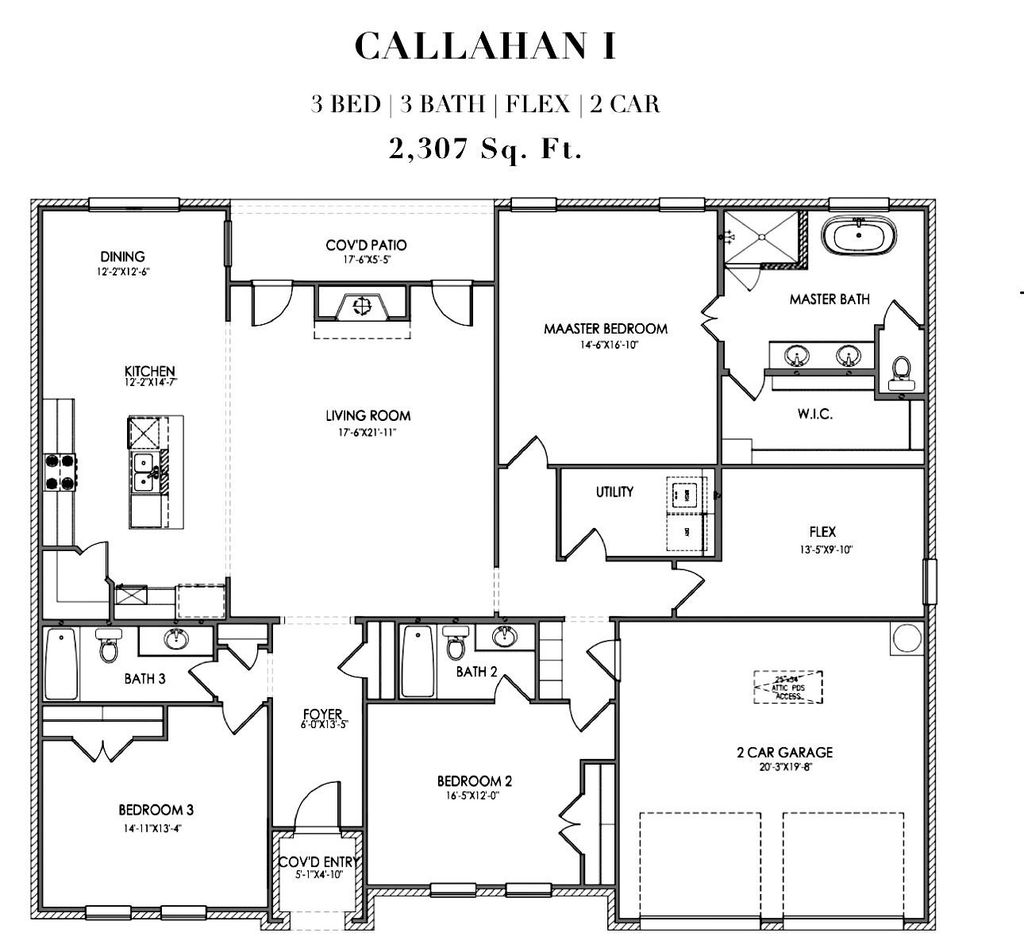
782 Sterling Dr is listed for sale at $ 569,000. The Residential - Single Family property has 4 bedrooms, 3 Full Bathrooms, 2307 square feet and was built in 2024. The lot size is 10769 Square feet. BRWelcome to Brookside, where comfort and designer style come together in this beautifully crafted Clarity Homes residence. Luxury vinyl wood flooring flows throughout the entry, living room, kitchen, dining area, flex space, and hallways, creating a warm and seamless feel throughout the home.
The chef’s dream kitchen features a spacious eat-in island, stainless steel appliances, abundant cabinetry, and designer finishes perfect for everyday living and entertaining alike. The inviting family room centers around a cozy wood-burning fireplace, creating the perfect atmosphere for gathering with family and friends.
Retreat to the spacious primary suite featuring a spa-inspired ensuite bath complete with a large soaking tub, separate walk-in shower, designer lighting, and beautifully selected tile throughout.
Enjoy a full landscaping package with irrigation, adding both beauty and convenience to this thoughtfully designed home. Ask about current buyer incentives and available homes within the community!
Thoughtfully designed with both style and functionality in mind, this home offers the perfect blend of comfort, craftsmanship, and modern living.
Welcome to Brookside, where comfort and designer style come together in this beautifully crafted Clarity Homes residence. Luxury vinyl wood flooring flows throughout the entry, living room, kitchen, dining area, flex space, and hallways, creating a warm and seamless feel throughout the home.
The chef’s dream kitchen features a spacious eat-in island, stainless steel appliances, abundant cabinetry, and designer finishes perfect for everyday living and entertaining alike. The inviting family room centers around a cozy wood-burning fireplace, creating the perfect atmosphere for gathering with family and friends.
Retreat to the spacious primary suite featuring a spa-inspired ensuite bath complete with a large soaking tub, separate walk-in shower, designer lighting, and beautifully selected tile throughout.
Enjoy a full landscaping package with irrigation, adding both beauty and convenience to this thoughtfully designed home. Ask about current buyer incentives and available homes within the community!
Thoughtfully designed with both style and functionality in mind, this home offers the perfect blend of comfort, craftsmanship, and modern living.
Decorative Lighting, Eat-in Kitchen, Kitchen Island, Open Floorplan, Pantry, Walk-In Closet(s)
Exterior
Roof
Composition
Foundation
Slab
Private Pool
No
Exterior Type
Brick
Lot Description
Landscaped
Garage Size
20 X 20
Parking
Driveway, Garage Door Opener, Garage Double Door, Kitchen Level, Lighted
Parking Space
Garage 2 / Carport 0 / Total Covered 2
Fencing
Wood
Porch
Covered
Easements
Utilities
Utility
City Sewer,City Water,Community Mailbox,Curbs
Exterior
Covered Patio/Porch
Extra details you may need to know
Dwelling Type
Single Detached
Financial information
Maintenance Fee
$750/Annually
Maint Fee Includes
Maintenance Grounds,Management Fees
Ready to Sell your Home?
If you like this property and are also considering selling your current home now, you may find out how. Request your home selling analysis report featuring Recently Sold, Market Analysis, Home Valuations, and Market Update.
School information is computer generated and may not be accurate or current. Buyer must independently verify and confirm enrollment. Please contact the school district to determine the schools to which this property is zoned.











 Just listed
 Currency converter







 Share
Share


 Erase note
 You currently have no custom folders