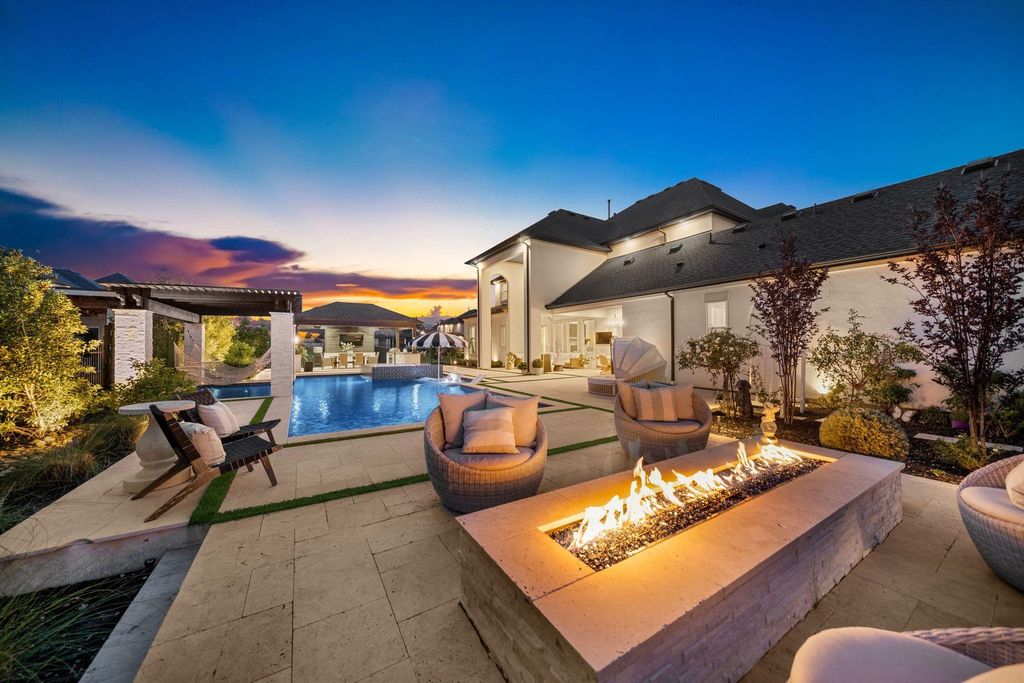
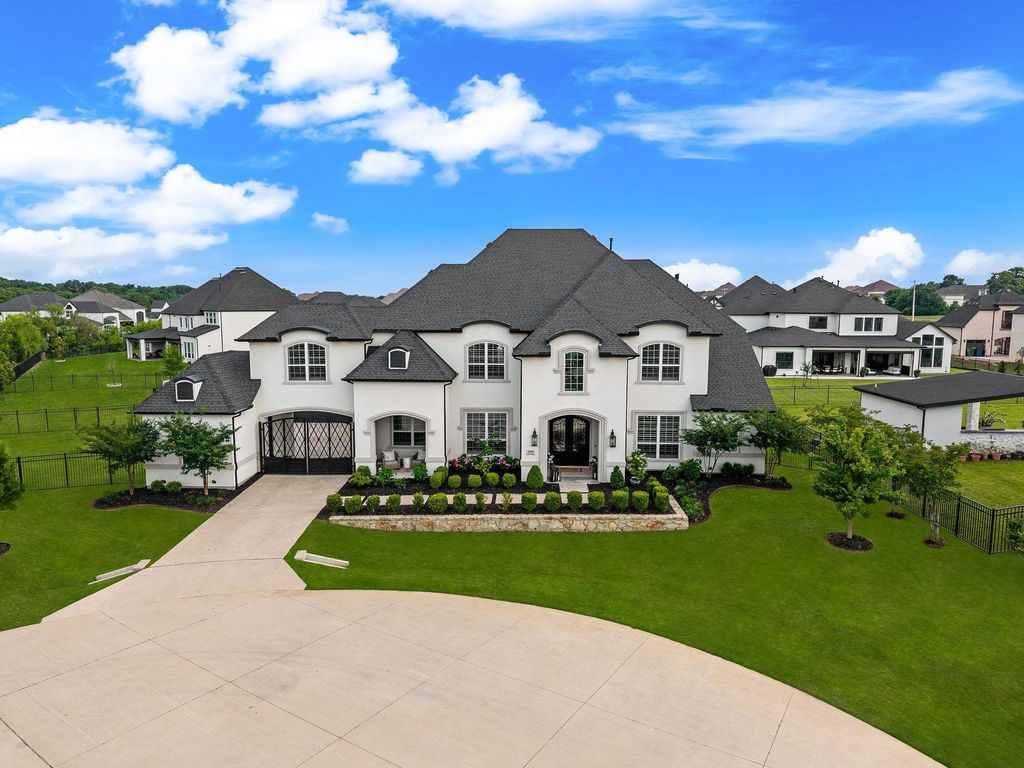
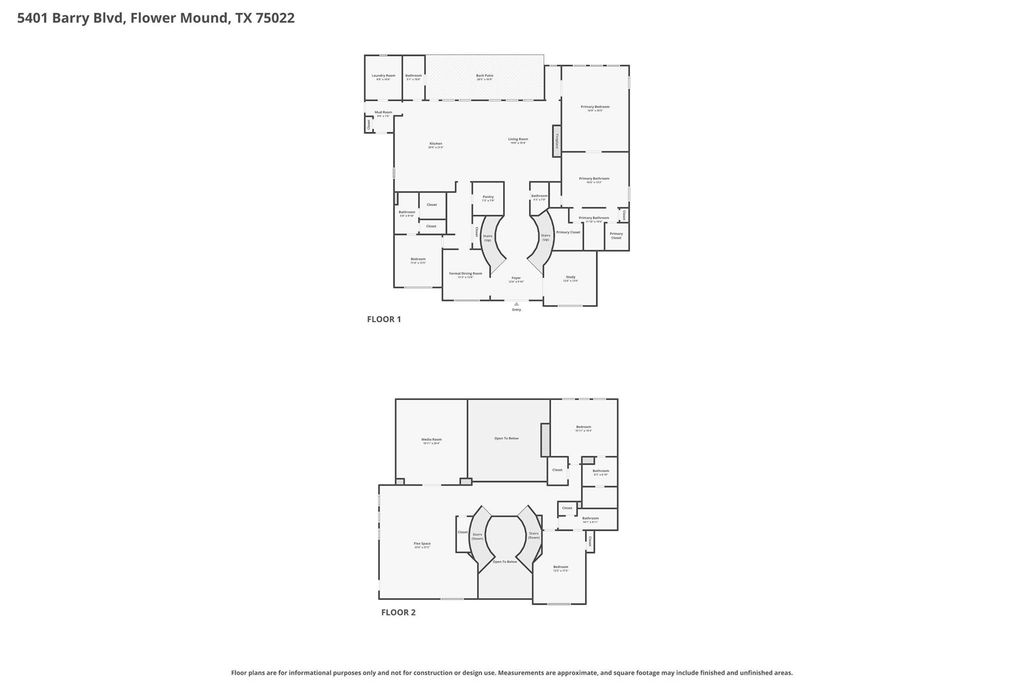
5401 Barry Blvd is listed for sale at $ 2,990,000. The Residential - Single Family property has 4 bedrooms, 5 Full Bathrooms, 1 Half Bathroom, 5656 square feet and was built in 2022. The lot size is 0.7 Acres. BRFeaturing over $550,000 in seller upgrades, this exceptional home is situated on an oversized cul-de-sac lot with a private gated drive and porte cochère, offering both privacy and striking curb appeal. A grand foyer with a dramatic double staircase, custom millwork, designer lighting, and decorative wall paneling sets the tone for the thoughtfully designed interior adding warmth to each space. Off the entry, a private office with custom built-in cabinetry creates the ideal work-from-home space, while the formal living room and butler’s pantry seamlessly connect to the heart of the home. The expansive main living area is highlighted by soaring two-story ceilings, wood beams, a floor-to-ceiling fireplace, and a second-story balcony overlooking the kitchen and living spaces, creating an open atmosphere filled with natural light. The designer kitchen is beautifully appointed with gourmet appliances, custom finishes, and an oversized island that anchors the space for both entertaining and everyday living. High-end indoor and outdoor sound equipment with integrated speakers throughout elevate the entertaining experience. The downstairs primary suite offers a true retreat, featuring elegant coffered ceilings, separate double vanities, dual walk-in closets, a soaking tub, and a walk-in shower. A secondary downstairs bedroom with an ensuite bath provides the perfect setup for guests or multigenerational living. Upstairs, you’ll find a spacious media room, game room, and two additional ensuite bedrooms, offering privacy and flexibility for family and guests alike, along with a large walk-in storage space that could easily be converted into a fifth bedroom. Designed for both relaxation and entertaining, the resort-style backyard is truly unforgettable. Enjoy tranquil water and fire features, a heated pool and spa, relaxing hammocks suspended over the water, a full outdoor kitchen, and multiple outdoor seating areas that create the ultimate indoor-outdoor living experienc
Featuring over $550,000 in seller upgrades, this exceptional home is situated on an oversized cul-de-sac lot with a private gated drive and porte cochère, offering both privacy and striking curb appeal. A grand foyer with a dramatic double staircase, custom millwork, designer lighting, and decorative wall paneling sets the tone for the thoughtfully designed interior adding warmth to each space. Off the entry, a private office with custom built-in cabinetry creates the ideal work-from-home space, while the formal living room and butler’s pantry seamlessly connect to the heart of the home. The expansive main living area is highlighted by soaring two-story ceilings, wood beams, a floor-to-ceiling fireplace, and a second-story balcony overlooking the kitchen and living spaces, creating an open atmosphere filled with natural light. The designer kitchen is beautifully appointed with gourmet appliances, custom finishes, and an oversized island that anchors the space for both entertaining and everyday living. High-end indoor and outdoor sound equipment with integrated speakers throughout elevate the entertaining experience. The downstairs primary suite offers a true retreat, featuring elegant coffered ceilings, separate double vanities, dual walk-in closets, a soaking tub, and a walk-in shower. A secondary downstairs bedroom with an ensuite bath provides the perfect setup for guests or multigenerational living. Upstairs, you’ll find a spacious media room, game room, and two additional ensuite bedrooms, offering privacy and flexibility for family and guests alike, along with a large walk-in storage space that could easily be converted into a fifth bedroom. Designed for both relaxation and entertaining, the resort-style backyard is truly unforgettable. Enjoy tranquil water and fire features, a heated pool and spa, relaxing hammocks suspended over the water, a full outdoor kitchen, and multiple outdoor seating areas that create the ultimate indoor-outdoor living experienc
Disclaimer: Lot configuration and dimensions are estimates, not based on personal knowledge and come from a third party (Digital Map Products); therefore, you should not rely on the estimates and perform independent confirmation as to their accuracy
Ready to Sell your Home?
If you like this property and are also considering selling your current home now, you may find out how. Request your home selling analysis report featuring Recently Sold, Market Analysis, Home Valuations, and Market Update.
School information is computer generated and may not be accurate or current. Buyer must independently verify and confirm enrollment. Please contact the school district to determine the schools to which this property is zoned.











 Just listed
 Currency converter








 Share
Share


 Erase note
 You currently have no custom folders