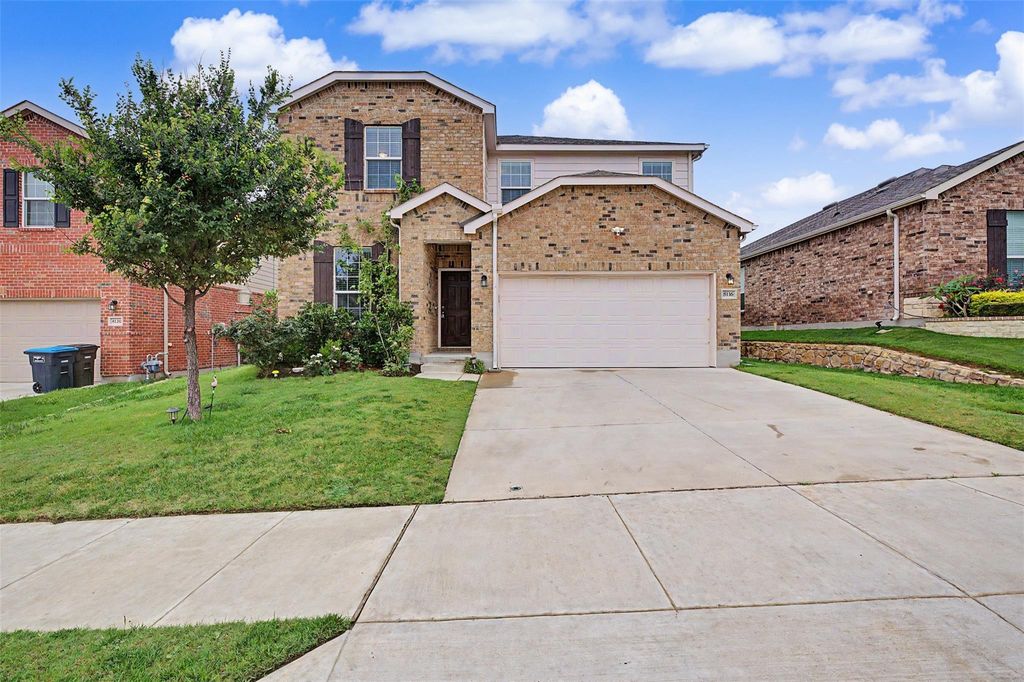
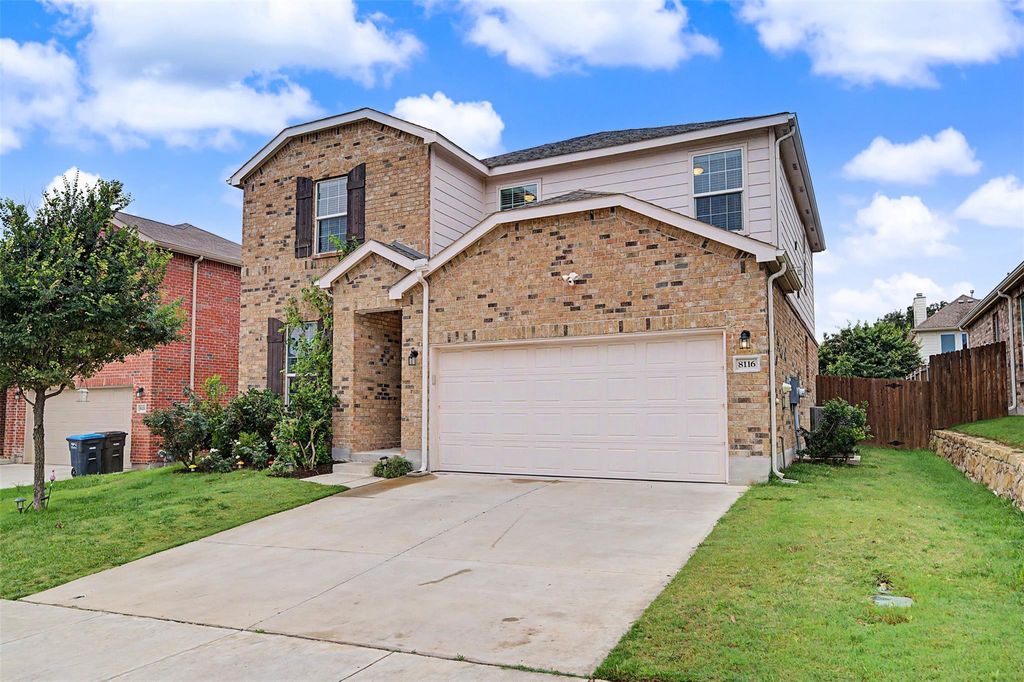
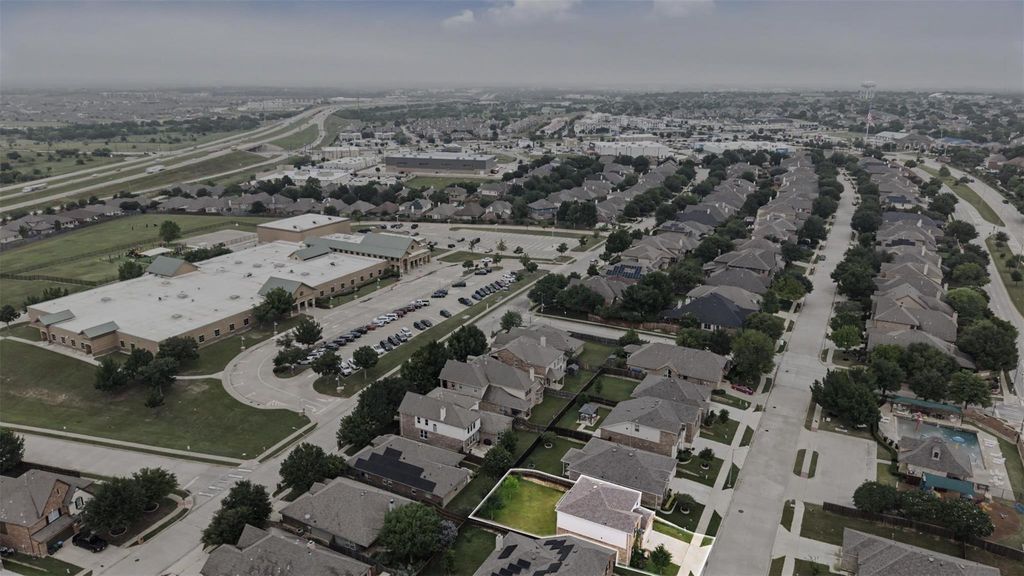
8116 Branch Hollow Trl is listed for sale at $ 320,000. The Residential - Single Family property has 4 bedrooms, 2 Full Bathrooms, 1 Half Bathroom, 2183 square feet and was built in 2021. The lot size is 0.129 Acres. BRBuilt in 2021, this beautiful four-bedroom, 2.5-bathroom home offers a functional layout and numerous thoughtful upgrades, priced competitively at $320,000. Located in a highly desirable section of the neighborhood, the property sits just steps away from the community pool and playground and is within easy walking distance to the local elementary school, making daily routines effortless.
Inside, the main level features a practical and open floor plan anchored by a spacious kitchen. The kitchen has been enhanced with a central island and an extended pantry that provides excellent storage space. For those who work from home, the designated office has been fully enclosed to ensure a quiet, private workspace.
Upstairs, the primary suite serves as a comfortable retreat, complete with the added upgrade of a separate soaking tub in the master bathroom. A generous game room provides a versatile second living area, perfect for a playroom, media space, or homework station. The upper level also includes the thoughtfully added fourth bedroom, ensuring plenty of space for family members or guests.
The living space extends outdoors to a backyard, featuring an added covered patio that is ideal for outdoor dining and relaxing. The yard is framed by three trees planted by the sellers! This home delivers the benefits of recent construction paired with custom improvements and an unbeatable, family-friendly location. Schedule your showing today to see everything this property has to offer.
Built in 2021, this beautiful four-bedroom, 2.5-bathroom home offers a functional layout and numerous thoughtful upgrades, priced competitively at $320,000. Located in a highly desirable section of the neighborhood, the property sits just steps away from the community pool and playground and is within easy walking distance to the local elementary school, making daily routines effortless.
Inside, the main level features a practical and open floor plan anchored by a spacious kitchen. The kitchen has been enhanced with a central island and an extended pantry that provides excellent storage space. For those who work from home, the designated office has been fully enclosed to ensure a quiet, private workspace.
Upstairs, the primary suite serves as a comfortable retreat, complete with the added upgrade of a separate soaking tub in the master bathroom. A generous game room provides a versatile second living area, perfect for a playroom, media space, or homework station. The upper level also includes the thoughtfully added fourth bedroom, ensuring plenty of space for family members or guests.
The living space extends outdoors to a backyard, featuring an added covered patio that is ideal for outdoor dining and relaxing. The yard is framed by three trees planted by the sellers! This home delivers the benefits of recent construction paired with custom improvements and an unbeatable, family-friendly location. Schedule your showing today to see everything this property has to offer.
Disclaimer: Lot configuration and dimensions are estimates, not based on personal knowledge and come from a third party (Digital Map Products); therefore, you should not rely on the estimates and perform independent confirmation as to their accuracy
Ready to Sell your Home?
If you like this property and are also considering selling your current home now, you may find out how. Request your home selling analysis report featuring Recently Sold, Market Analysis, Home Valuations, and Market Update.
School information is computer generated and may not be accurate or current. Buyer must independently verify and confirm enrollment. Please contact the school district to determine the schools to which this property is zoned.











 Just listed
 Currency converter








 Share
Share


 Erase note
 You currently have no custom folders