For Rent
Under Contract – P
4
Bedroom(s)
2 Full & 1 Half Bath(s)
2,840 Sqft
264 (m²)
8,855 Lot Sqft
823 Lot (m²)
Rental - Single Family Detached
Audio narrative 
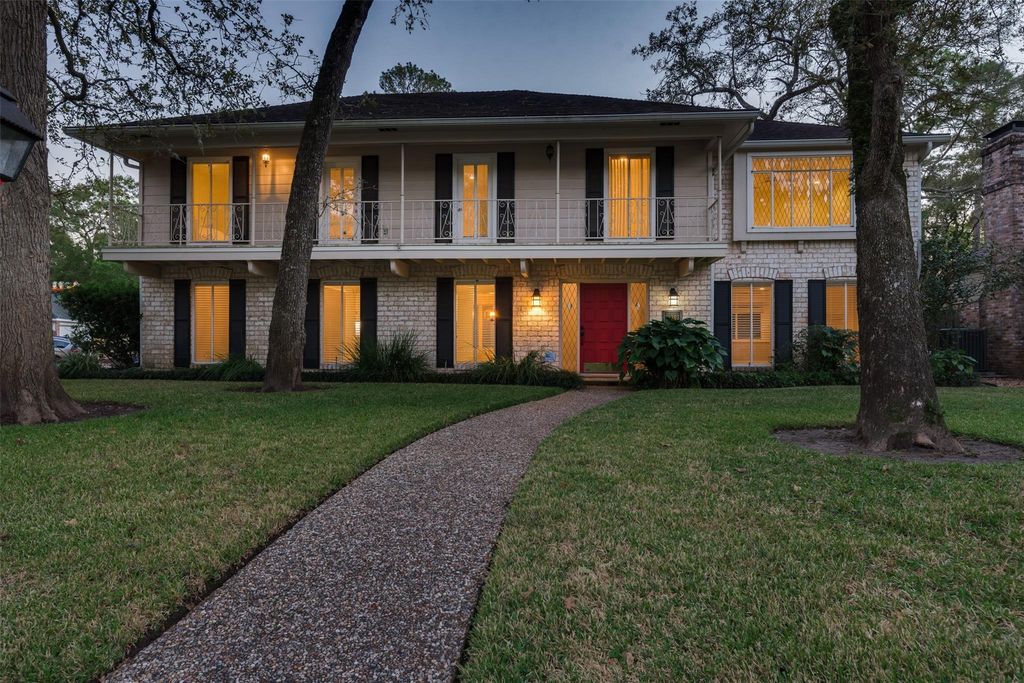
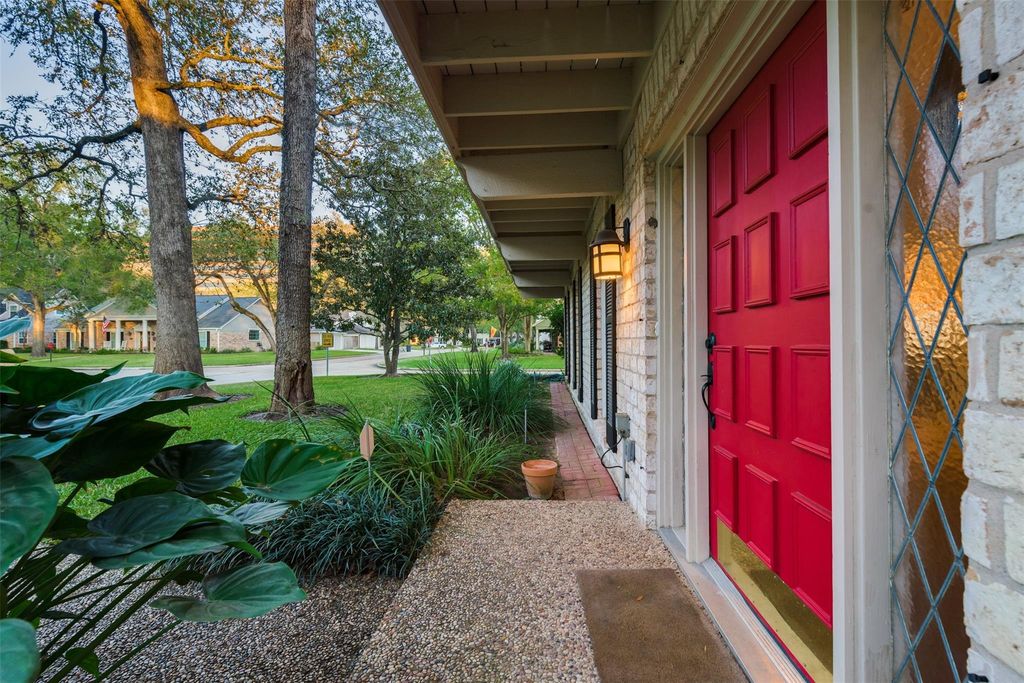
15203 Camelback Ct is listed for rent at $ 4,000. The Rental - Single Family Detached property has 4 bedrooms, 2 Full Bathrooms, 1 Half Bathroom, 2840 square feet and was built in 1968. The lot size is 8855 Square feet. BRBeautifully remodeled and move-in ready, this spacious Energy Corridor home sits on a large corner lot and features the open-concept layout today’s buyers crave. Rich French oak wood flooring flows throughout the first floor, creating a warm, upscale feel. Multiple living areas provide flexibility for entertaining, working from home, or relaxing by the gas-log fireplace. The stunning island kitchen opens seamlessly to the family room and showcases shaker-style cabinetry, quartz countertops, stainless steel appliances, and abundant prep space. Upstairs, you’ll find 4 generously sized bedrooms, 2 full baths, and a versatile gameroom perfect for play, media, or study space. Enjoy a backyard with room to play and entertain, all within walking distance of Terry Hershey Park’s scenic trails. Conveniently located near major employers, shopping, dining, and commuter routes, and zoned to highly acclaimed Katy ISD schools. A rare combination of style, space, and location!
Be notified of upcoming
Open Houses for this property
Description
Beautifully remodeled and move-in ready, this spacious Energy Corridor home sits on a large corner lot and features the open-concept layout today's buyers crave. Rich French oak wood flooring flows throughout the first floor, creating a warm, upscale feel. Multiple living areas provide flexibility for entertaining, working from home, or relaxing by the gas-log fireplace. The stunning island kitchen opens seamlessly to the family room and showcases shaker-style cabinetry, quartz countertops, stainless steel appliances, and abundant prep space. Upstairs, you'll find 4 generously sized bedrooms, 2 full baths, and a versatile gameroom perfect for play, media, or study space. Enjoy a backyard with room to play and entertain, all within walking distance of Terry Hershey Park's scenic trails. Conveniently located near major employers, shopping, dining, and commuter routes, and zoned to highly acclaimed Katy ISD schools. A rare combination of style, space, and location!
LT 5 BLK 6 THORNWOOD SEC 2
Rental - Single Family Detached
2,840 Sqft264 (m²)./Appraisal District
Colonial,Contemporary/Modern,Traditional
8,855 Sqft823 (m²)./Appraisal District
Interior
Primary Bath: Double Sinks, Primary Bath: Shower Only
Kitchen open to Family Room,Soft Closing Cabinets,Soft Closing Drawers,Walk-in Pantry
Breakfast Room, Den, Formal Dining, Formal Living, Gameroom Up, Living Area - 1st Floor, Utility Room in House
Electric Dryer Connections, Gas Dryer Connections, Washer Connections
Electric Dryer Connection, Full Size
Fire/Smoke Alarm, Fully Sprinklered, Refrigerator Included, Window Coverings
Extra details you may need to know
Exclusive Right to Sell/Lease
Exterior
Additional Parking,Auto Garage Door Opener
Additional Parking, Auto Garage Door Opener
Public Sewer, Public Water
Area Tennis Courts, Clubhouse, Fully Fenced, Party Room, Patio/Deck, Trash Pick Up
Lot Information
8,855 Sqft.
823 (m²)./Appraisal District
If you like this property and are also considering selling your current home now, you may find out how. Request your home selling analysis report featuring Recently Sold, Market Analysis, Home Valuations, and Market Update.
Start Selling your Home
Information source
Houston Association of REALTORS®
Source last updated Jul 13, 2026 at 02:47 PM
Listing last updated Jun 19, 2026 at 08:46 AM
View website →
Check out assigned and nearby schools along with their detailed ratings and essential information to help you make informed decisions.
Assigned schools
View nearby schools 
Notice & Disclaimer
School information is computer generated and may not be accurate or current. Buyer must independently verify and confirm enrollment. Please contact the school district to determine the schools to which this property is zoned.
Copyright© 2026 , HOUSTON REALTORS® INFORMATION SERVICE, INC. All Rights Reserved. Data Not Verified/Guaranteed by MLS










 Currency converter





 Share
Share


 Erase note
 You currently have no custom folders