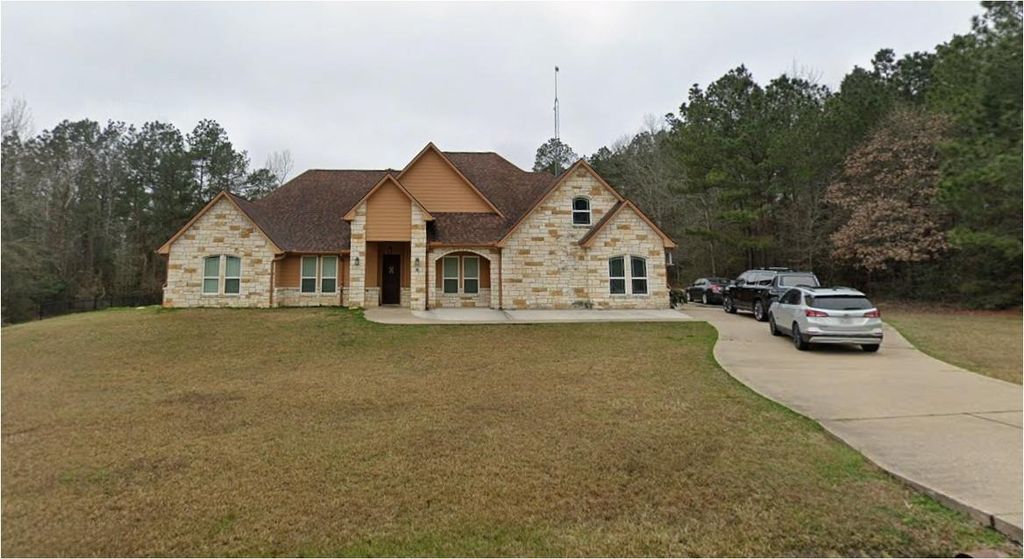
[[800]]11 Brandenburg Ln is listed for sale at 639,000. The Single-Family property has 4 bedrooms, 3 Full Bathrooms, 1 Half Bathroom, 3294 square feet, and was built in 2014. The lot size is 87120 Square feet.[[500]]Welcome to your next. Nestled on 2 fully fenced acres in a quiet subdivision, this stunning 2-story custom home offers a blend of luxury and outdoor living. Inside, high ceilings and beautiful crown molding highlight the spacious main rooms. Entertain effortlessly in the game room or the incredible home theatre, which comes fully equipped with 5.1 Dolby Digital Surround Sound, a 110 screen, and a ceiling-mounted projector. The primary suite features a massive dual-head shower, a relaxing jacuzzi tub, and a walk-in closet. Guests or family will love the sprawling second bedroom that includes its own full en-suite bath. Step outside to a backyard paradise, featuring a 42-foot pool, surrounded by a heat-reducing cool deck patio, a 10x12 pool shed, and plenty of room for pets to run. Additional premium upgrades include a 2-car garage, a 6-year-old roof, a 75-foot antenna for reliable high-speed internet, and a 400 sq. ft. concrete metal building equipped with water and electricity.
Welcome to your next. Nestled on 2 fully fenced acres in a quiet subdivision, this stunning 2-story custom home offers a blend of luxury and outdoor living. Inside, high ceilings and beautiful crown molding highlight the spacious main rooms. Entertain effortlessly in the game room or the incredible home theatre, which comes fully equipped with 5.1 Dolby Digital Surround Sound, a 110” screen, and a ceiling-mounted projector. The primary suite features a massive dual-head shower, a relaxing jacuzzi tub, and a walk-in closet. Guests or family will love the sprawling second bedroom that includes its own full en-suite bath. Step outside to a backyard paradise, featuring a 42-foot pool, surrounded by a heat-reducing cool deck patio, a 10x12 pool shed, and plenty of room for pets to run. Additional premium upgrades include a 2-car garage, a 6-year-old roof, a 75-foot antenna for reliable high-speed internet, and a 400 sq. ft. concrete metal building equipped with water and electricity.
Disclaimer: Lot configuration and dimensions are estimates, not based on personal knowledge and come from a third party (Digital Map Products); therefore, you should not rely on the estimates and perform independent confirmation as to their accuracy
School information is computer generated and may not be accurate or current. Buyer must independently verify and confirm enrollment. Please contact the school district to determine the schools to which this property is zoned.


 Just listed
 Currency converter









 Share


 Erase note
 You currently have no custom folders
