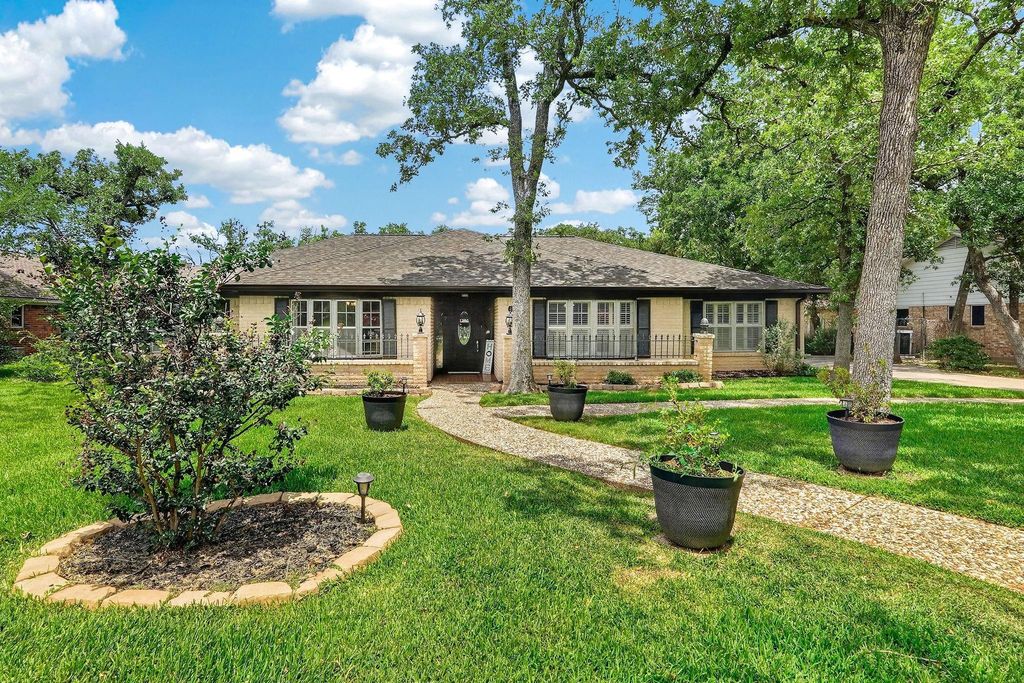
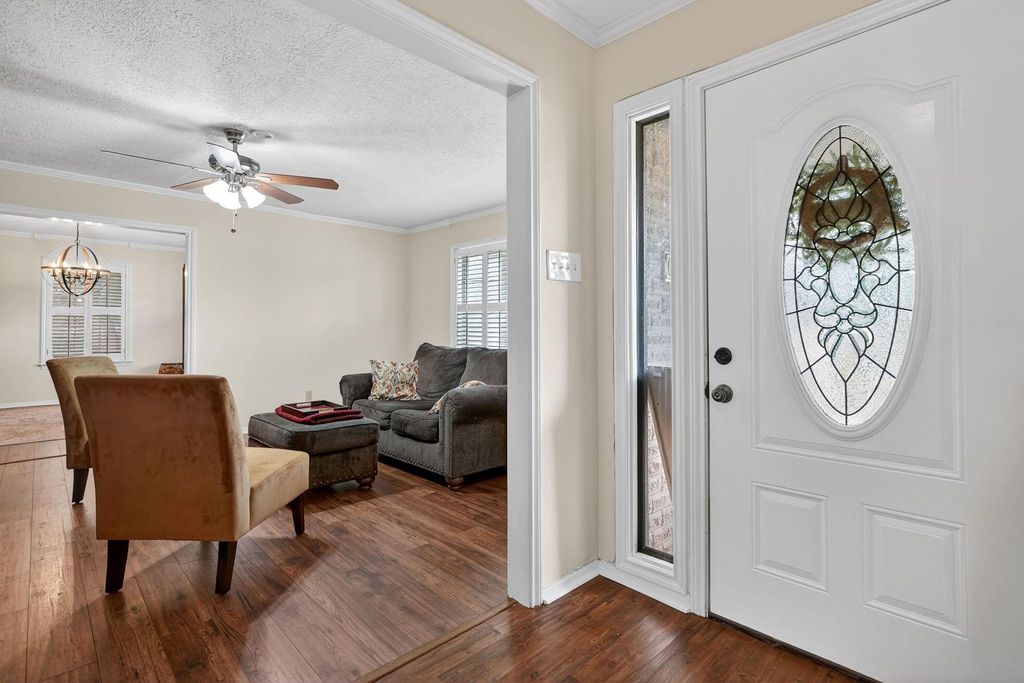
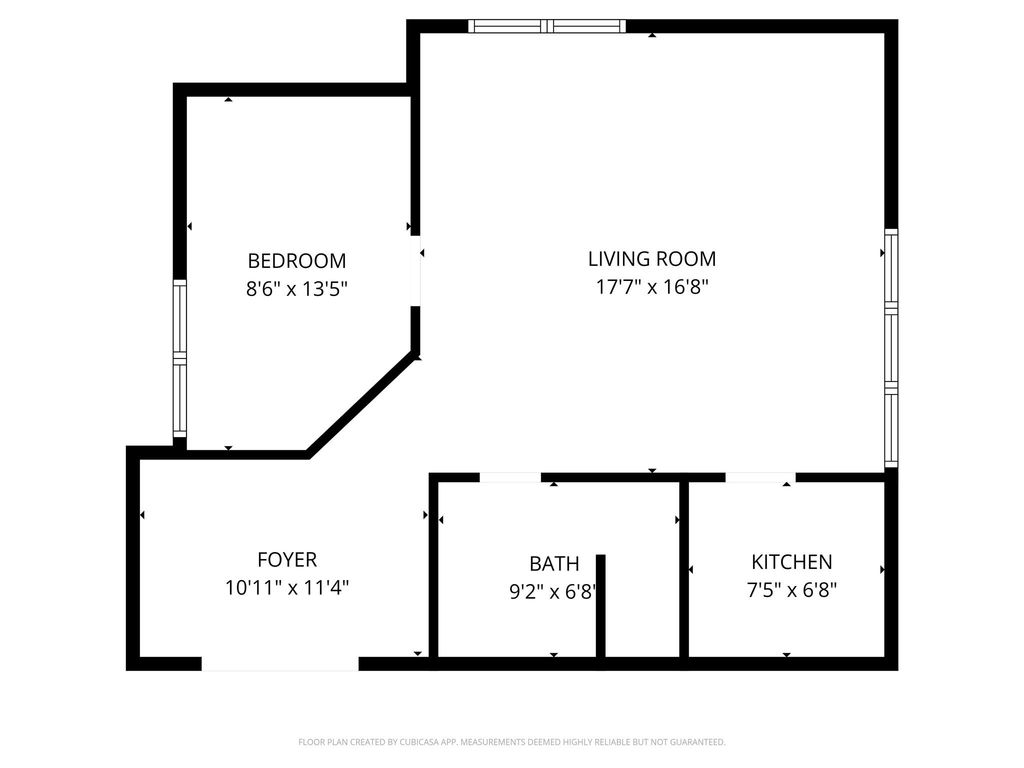
1022 Rose Cir is listed for sale at $ 675,000. The Single-Family property has 5 bedrooms, 3 Full Bathrooms, 1 Half Bathroom, 4218 square feet and was built in 1972. The lot size is 18326 Square feet. BRExtensively renovated and upgraded, this impressive 4 bedroom, 2.5 bathroom home offers 3,574 square feet plus a 644 square foot garage apartment with its own bedroom, bathroom, kitchenette, private entrance, and separate HVAC system ideal for guests, multi-generational living, office space, or rental potential. The main home features a remodeled kitchen with custom cabinetry, granite countertops, updated appliances, and abundant storage, along with a spacious primary suite offering a custom walk-in closet and beautifully updated bath. Major improvements include new HVAC systems, whole-house filtration systems, a new roof and gutters (2025), updated sprinkler and security systems, and more. Outside, enjoy a private backyard oasis with a remodeled pool, tropical landscaping, raised garden beds, fruit trees, and a covered patio/cabana addition.
Extensively renovated and upgraded, this impressive 4 bedroom, 2.5 bathroom home offers 3,574 square feet plus a 644 square foot garage apartment with its own bedroom, bathroom, kitchenette, private entrance, and separate HVAC system ideal for guests, multi-generational living, office space, or rental potential. The main home features a remodeled kitchen with custom cabinetry, granite countertops, updated appliances, and abundant storage, along with a spacious primary suite offering a custom walk-in closet and beautifully updated bath. Major improvements include new HVAC systems, whole-house filtration systems, a new roof and gutters (2025), updated sprinkler and security systems, and more. Outside, enjoy a private backyard oasis with a remodeled pool, tropical landscaping, raised garden beds, fruit trees, and a covered patio/cabana addition.
Disclaimer: Lot configuration and dimensions are estimates, not based on personal knowledge and come from a third party (Digital Map Products); therefore, you should not rely on the estimates and perform independent confirmation as to their accuracy
Ready to Sell your Home?
If you like this property and are also considering selling your current home now, you may find out how. Request your home selling analysis report featuring Recently Sold, Market Analysis, Home Valuations, and Market Update.
School information is computer generated and may not be accurate or current. Buyer must independently verify and confirm enrollment. Please contact the school district to determine the schools to which this property is zoned.











 Just listed
 Currency converter








 Share
Share


 Erase note
 You currently have no custom folders