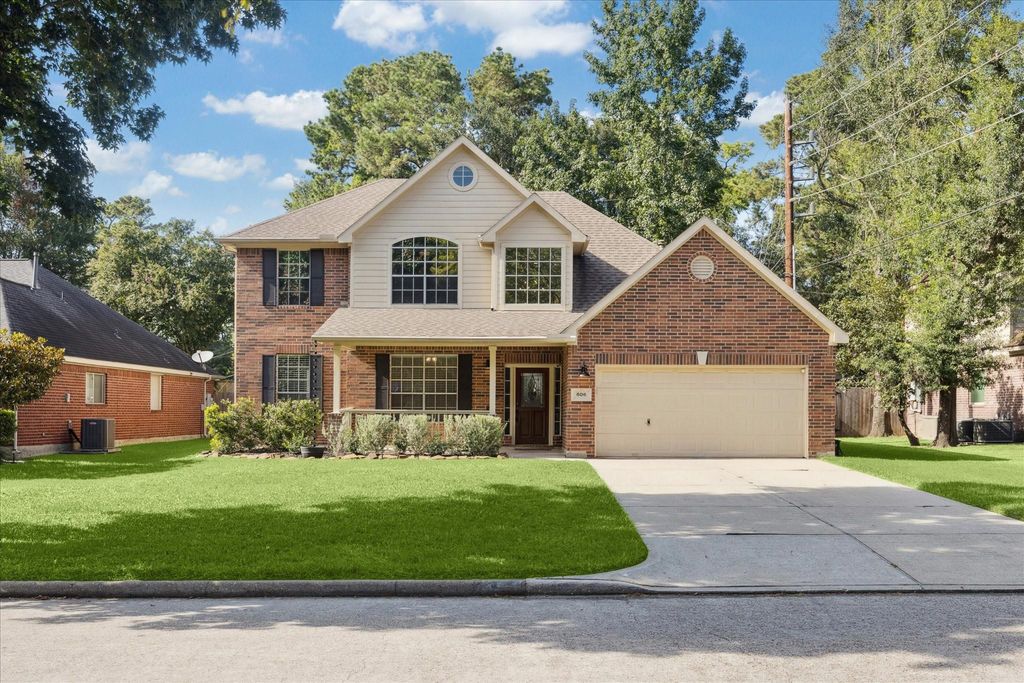
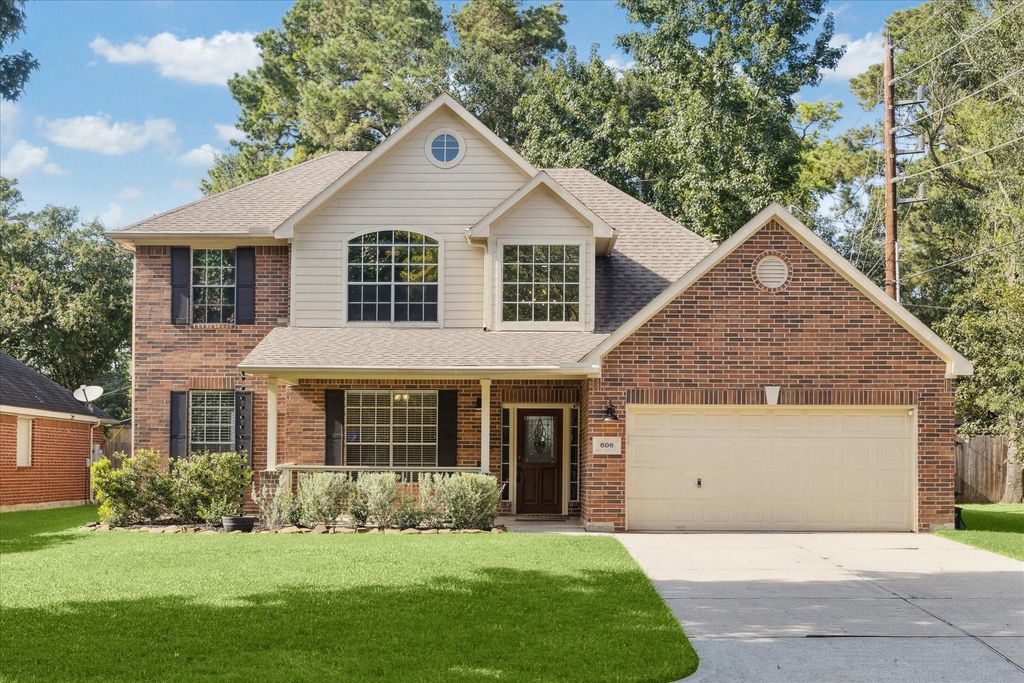
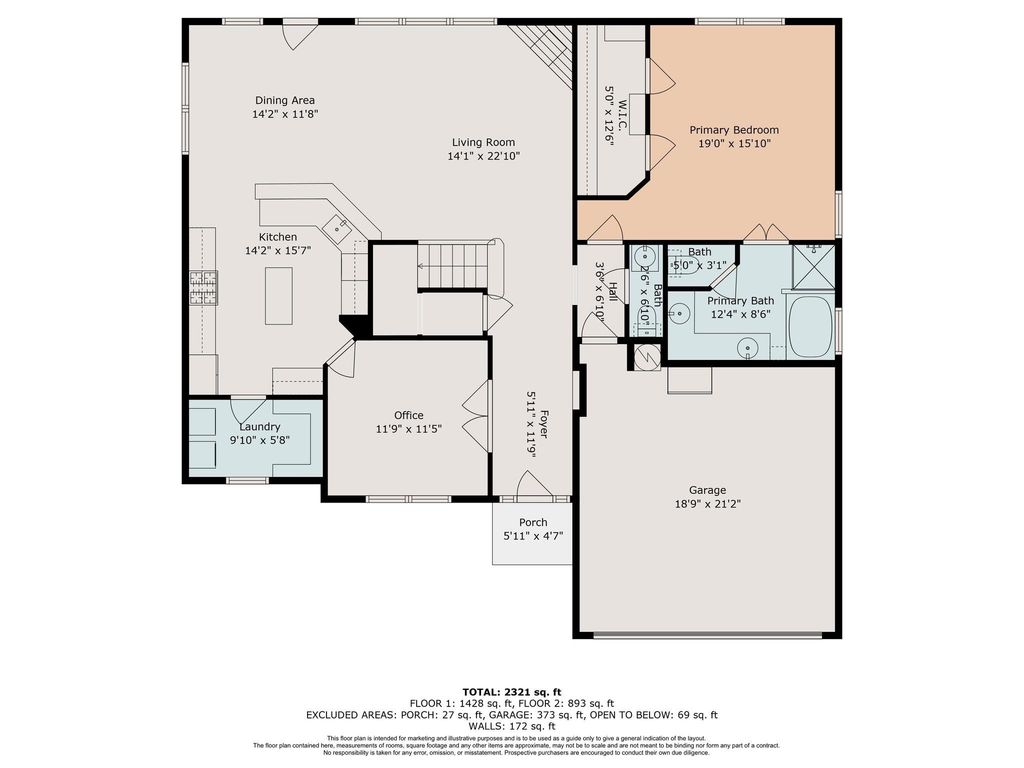
606 Pine Walk Trl is listed for sale at $ 337,000. The Single-Family property has 4 to 5 bedrooms, 2 Full Bathrooms, 1 Half Bathroom, 2476 square feet and was built in 1999. The lot size is 7705 Square feet. BRBeautifully upgraded 4-bedroom 2.5 bath + flex room, 2,476 sq ft gem in the iconic Devonshire neighborhood of Spring, Tx. Nestled directly across from Devonshire Park, pool, trails and the community recreation center, this home offers the perfect balance of location, lifestyle, and smart updates.Inside you’ll find a remodeled upstairs bathroom, a custom primary closet, a renovated game room/flex space, and fresh carpet in main living area. The kitchen features upgraded stainless oven, microwave, and dishwasher, plus a remodeled pantry. Flexible layout includes a converted dining room/study.Tech-savvy upgrades include Nest thermostats, smart camera doorbell, and Ethernet wiring throughout. Energy-efficient touches like new attic insulation, solar window film, and solar screens make a difference year-round. New Ceiling fans, light switches and face plates. Replaced door knobs and cabinet handles. Updated exterior lights and gutters.
Beautifully upgraded 4-bedroom 2.5 bath + flex room, 2,476 sq ft gem in the iconic Devonshire neighborhood of Spring, Tx. Nestled directly across from Devonshire Park, pool, trails and the community recreation center, this home offers the perfect balance of location, lifestyle, and smart updates.Inside you’ll find a remodeled upstairs bathroom, a custom primary closet, a renovated game room/flex space, and fresh carpet in main living area. The kitchen features upgraded stainless oven, microwave, and dishwasher, plus a remodeled pantry. Flexible layout includes a converted dining room/study.Tech-savvy upgrades include Nest thermostats, smart camera doorbell, and Ethernet wiring throughout. Energy-efficient touches like new attic insulation, solar window film, and solar screens make a difference year-round. New Ceiling fans, light switches and face plates. Replaced door knobs and cabinet handles. Updated exterior lights and gutters.
Disclaimer: Lot configuration and dimensions are estimates, not based on personal knowledge and come from a third party (Digital Map Products); therefore, you should not rely on the estimates and perform independent confirmation as to their accuracy
Ready to Sell your Home?
If you like this property and are also considering selling your current home now, you may find out how. Request your home selling analysis report featuring Recently Sold, Market Analysis, Home Valuations, and Market Update.
School information is computer generated and may not be accurate or current. Buyer must independently verify and confirm enrollment. Please contact the school district to determine the schools to which this property is zoned.











 Just listed
 Currency converter








 Share
Share


 Erase note
 You currently have no custom folders