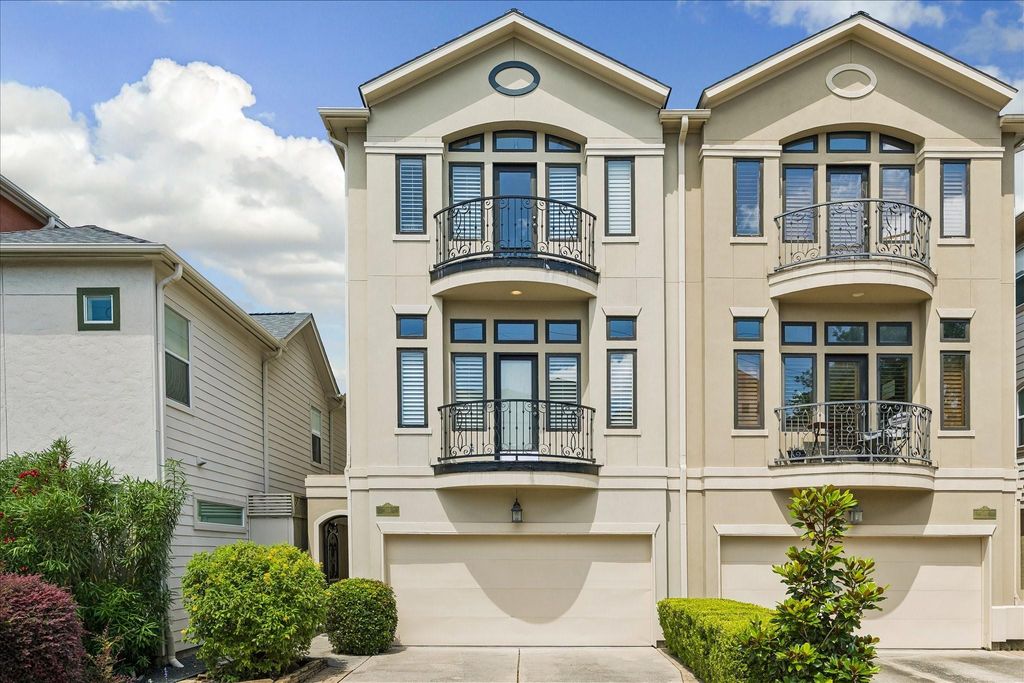
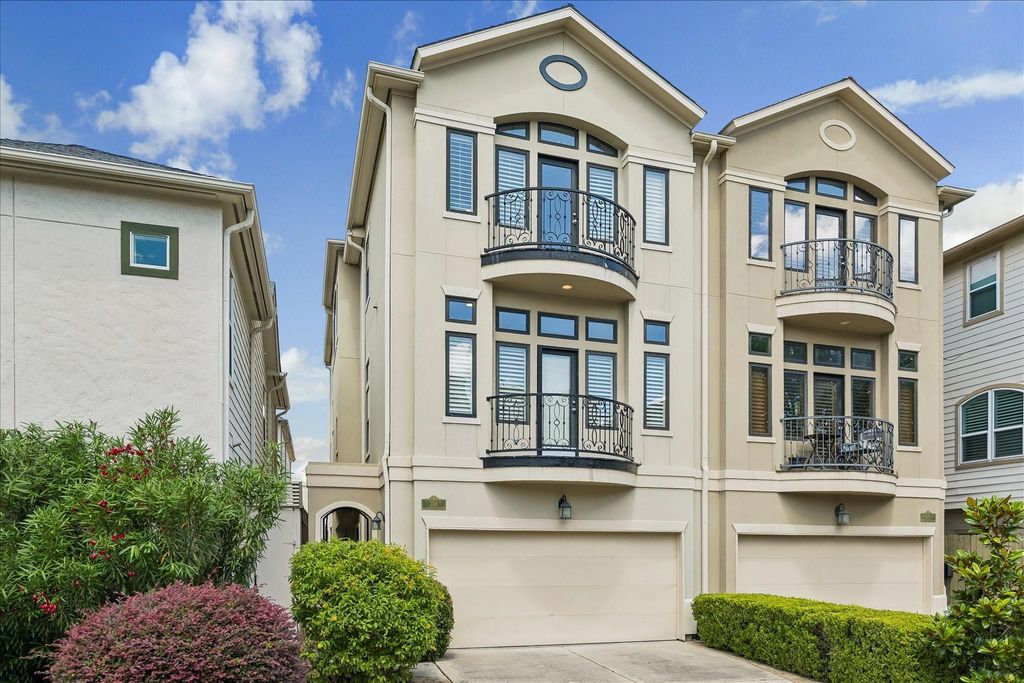
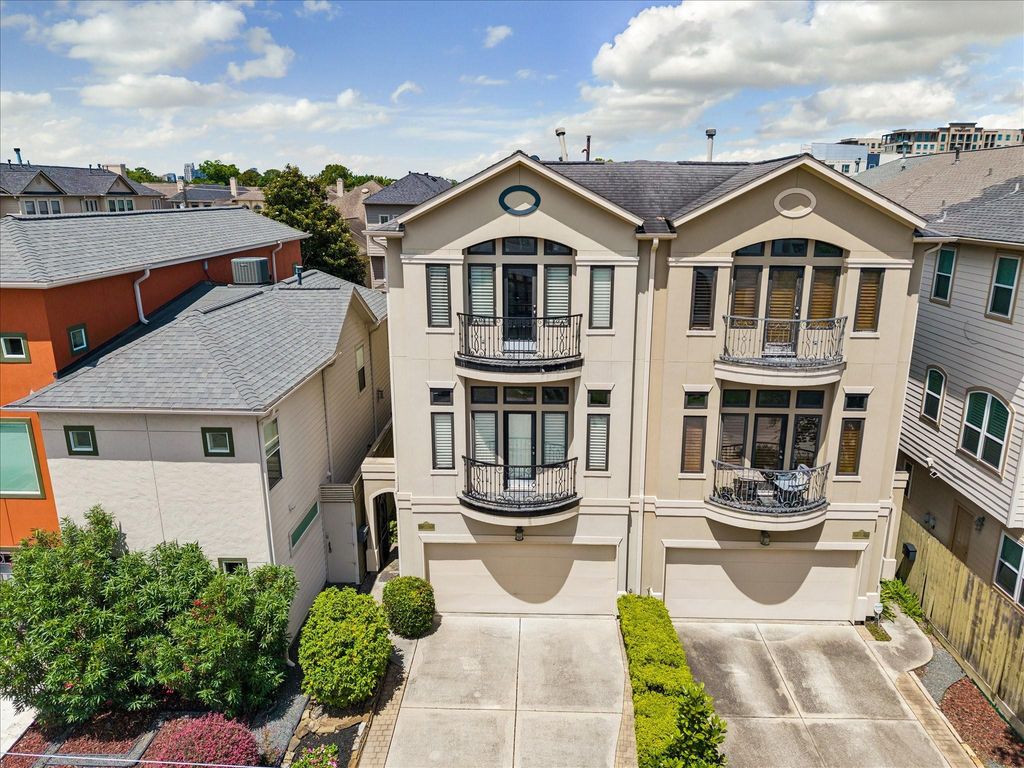
715 Birdsall St is listed for sale at $ 775,000. The Townhouse/Condo - Townhouse property has 3 bedrooms, 3 Full Bathrooms, 1 Half Bathroom, 3056 square feet and was built in 2005. The lot size is 2500 Square feet. BRSet in Rice Military, 715 Birdsall St offers spacious townhome living with refined interiors, generous gathering spaces, and inviting outdoor areas designed for everyday comfort and easy entertaining. The first-floor includes a large secondary bedroom with full bath and French doors to the backyard, ideal for guests, an office, or flexible living. Upstairs, the living room is warm and welcoming with abundant natural light and built-ins, flowing easily into the formal dining room. The chef’s kitchen offers granite counters, stainless steel appliances, ample cabinetry, and a seamless connection to the adjoining den framed by distinctive wood-trimmed windows. On the third floor, the primary suite offers a sitting area, oversized closet, and luxurious bath. An additional secondary bedroom with full bath is also located on this level. Outdoors, enjoy a covered patio, paver courtyard, pond, and layered landscaping. Additional highlights include elevator capability and central vacuum system.
Set in Rice Military, 715 Birdsall St offers spacious townhome living with refined interiors, generous gathering spaces, and inviting outdoor areas designed for everyday comfort and easy entertaining. The first-floor includes a large secondary bedroom with full bath and French doors to the backyard, ideal for guests, an office, or flexible living. Upstairs, the living room is warm and welcoming with abundant natural light and built-ins, flowing easily into the formal dining room. The chef’s kitchen offers granite counters, stainless steel appliances, ample cabinetry, and a seamless connection to the adjoining den framed by distinctive wood-trimmed windows. On the third floor, the primary suite offers a sitting area, oversized closet, and luxurious bath. An additional secondary bedroom with full bath is also located on this level. Outdoors, enjoy a covered patio, paver courtyard, pond, and layered landscaping. Additional highlights include elevator capability and central vacuum system.
1 Living Area, Den, Formal Dining, Formal Living, Living Area - 2nd Floor, Living/Dining Combo, Utility Room in House
Cooling
Central Electric, Zoned
Heating
Central Gas, Zoned
Washer/Dryer Conn
Yes
Compactor
No
Dishwasher
Yes
Disposal
Yes
Ice Maker
No
Microwave
Yes
Oven
Double Oven
Range
Gas Cooktop
Appliances
Electric Dryer Connection, Full Size, Gas Dryer Connections
Energy Feature
Ceiling Fans, Digital Program Thermostat, Tankless/On-Demand H2O Heater
Interior
Alarm System - Owned, Balcony, Central Vacuum, Crown Molding, Dry Bar, Elevator Shaft, Fire/Smoke Alarm, High Ceiling, Window Coverings, Wired for Sound
Disclaimer: Lot configuration and dimensions are estimates, not based on personal knowledge and come from a third party (Digital Map Products); therefore, you should not rely on the estimates and perform independent confirmation as to their accuracy
Ready to Sell your Home?
If you like this property and are also considering selling your current home now, you may find out how. Request your home selling analysis report featuring Recently Sold, Market Analysis, Home Valuations, and Market Update.
School information is computer generated and may not be accurate or current. Buyer must independently verify and confirm enrollment. Please contact the school district to determine the schools to which this property is zoned.











 Just listed
 Currency converter








 Share
Share


 Erase note
 You currently have no custom folders