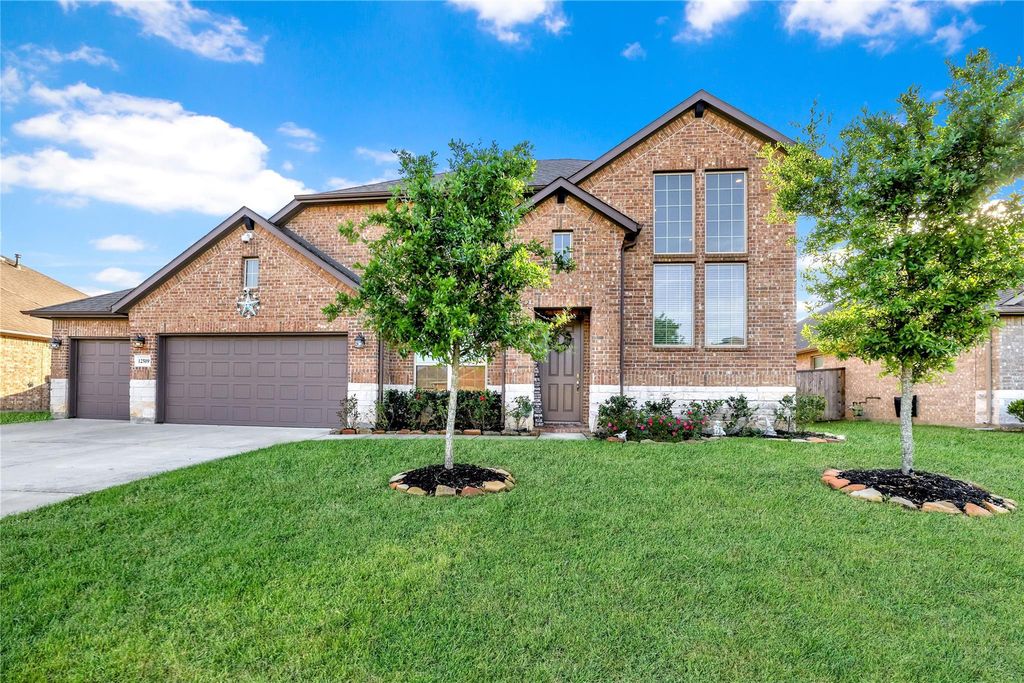
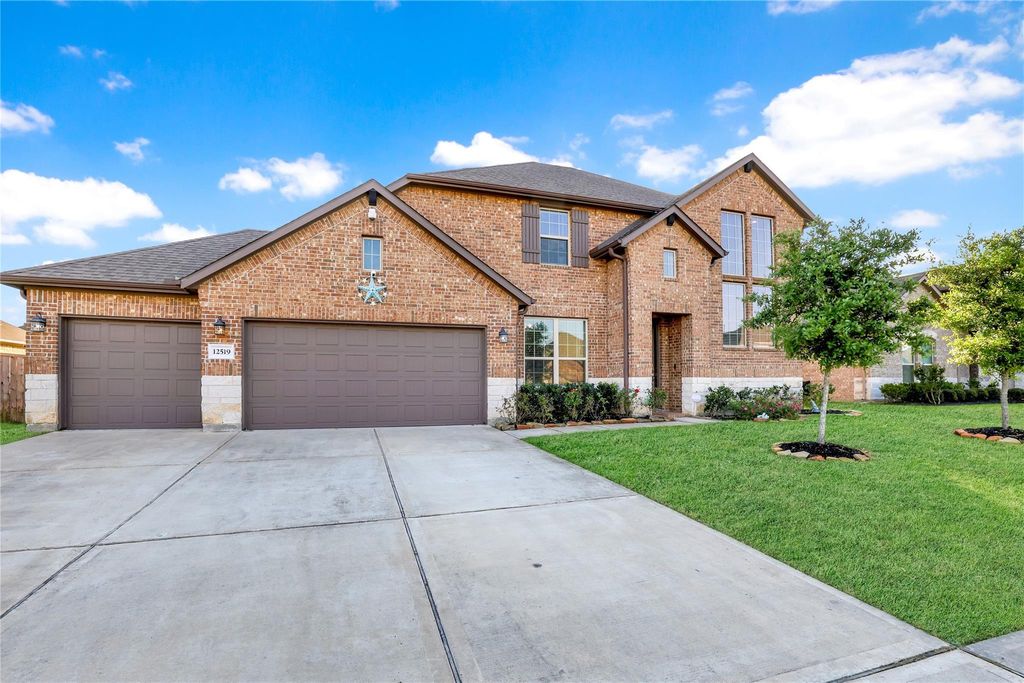
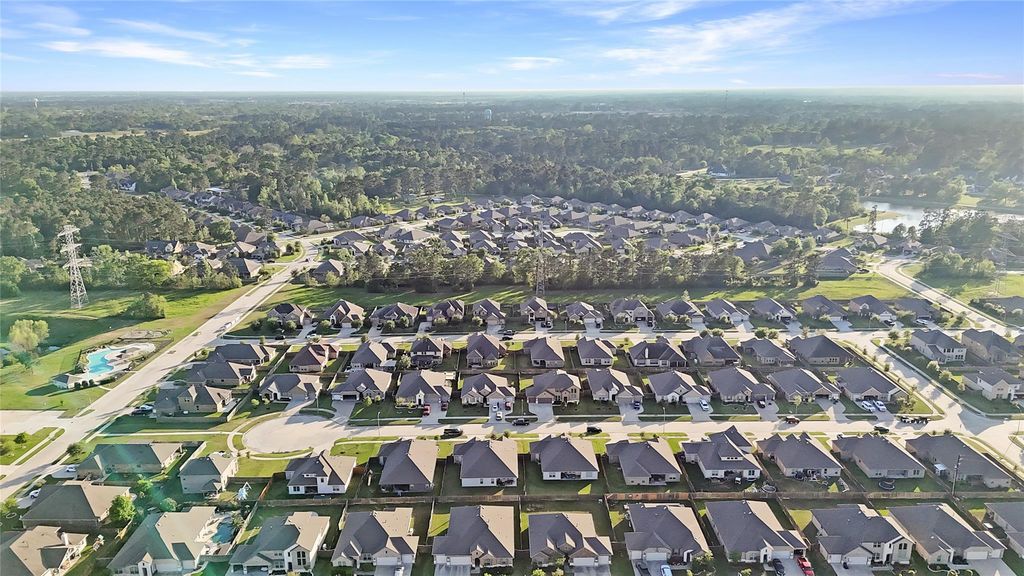
12519 Beddington Ct is listed for sale at $ 489,900. The Single-Family property has 4 bedrooms, 3 Full Bathrooms, 3004 square feet and was built in 2019. The lot size is 9000 Square feet. BRStunning two-story brick home with exceptional curb appeal and lush landscaping. Step into the grand foyer with soaring ceilings and off to the left is the versatile flex room. The living room boasts high ceilings, large windows, access to the formal dining room, and flows seamlessly into the kitchen. The kitchen features a central island, stainless steel appliances, abundant counter and cabinet space, and a sunny breakfast nook with direct access to the private backyard. The primary suite offers plush carpeting, large windows, and a luxurious ensuite with dual vanities, a soaking tub, glass-enclosed shower, and a walk-in closet. Upstairs, enjoy a spacious game room overlooking the lower level, along with additional bedrooms and bathrooms. The large, private backyard is fenced and includes a covered patio, perfect for entertaining or relaxing. Property includes: French drain system, camera system, custom rev-a-shelf in kitchen cabinets and water softener system.
Stunning two-story brick home with exceptional curb appeal and lush landscaping. Step into the grand foyer with soaring ceilings and off to the left is the versatile flex room. The living room boasts high ceilings, large windows, access to the formal dining room, and flows seamlessly into the kitchen. The kitchen features a central island, stainless steel appliances, abundant counter and cabinet space, and a sunny breakfast nook with direct access to the private backyard. The primary suite offers plush carpeting, large windows, and a luxurious ensuite with dual vanities, a soaking tub, glass-enclosed shower, and a walk-in closet. Upstairs, enjoy a spacious game room overlooking the lower level, along with additional bedrooms and bathrooms. The large, private backyard is fenced and includes a covered patio, perfect for entertaining or relaxing. Property includes: French drain system, camera system, custom rev-a-shelf in kitchen cabinets and water softener system.
Disclaimer: Lot configuration and dimensions are estimates, not based on personal knowledge and come from a third party (Digital Map Products); therefore, you should not rely on the estimates and perform independent confirmation as to their accuracy
Ready to Sell your Home?
If you like this property and are also considering selling your current home now, you may find out how. Request your home selling analysis report featuring Recently Sold, Market Analysis, Home Valuations, and Market Update.
School information is computer generated and may not be accurate or current. Buyer must independently verify and confirm enrollment. Please contact the school district to determine the schools to which this property is zoned.












 Just listed
 Currency converter








 Share
Share


 Erase note
 You currently have no custom folders