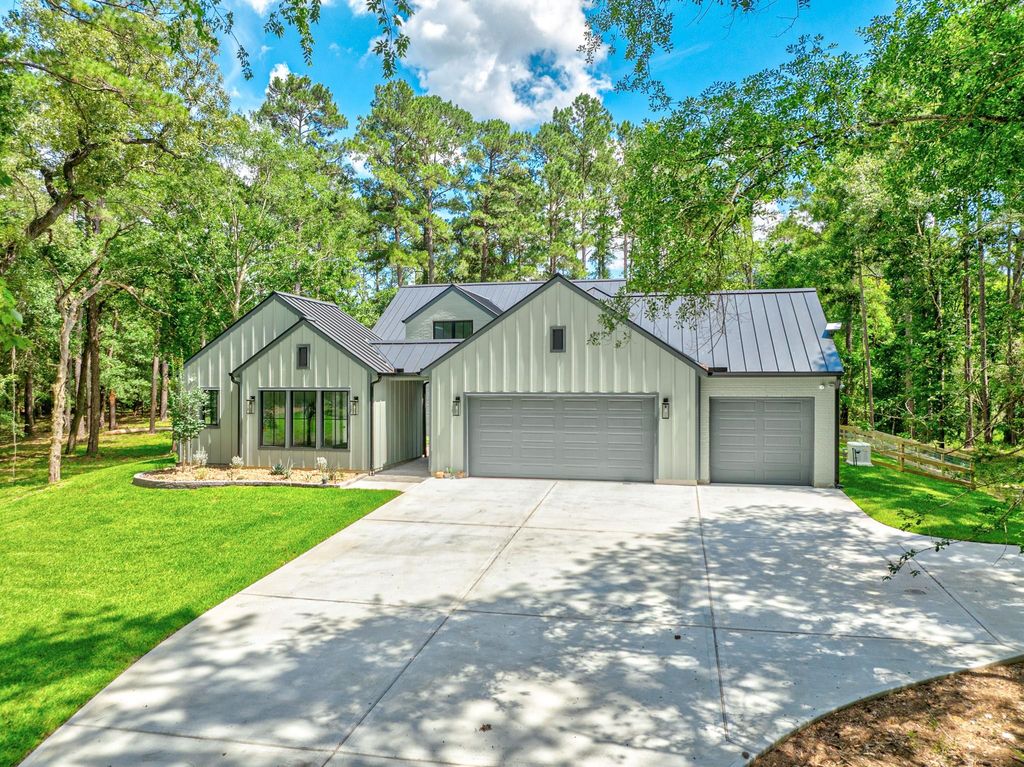
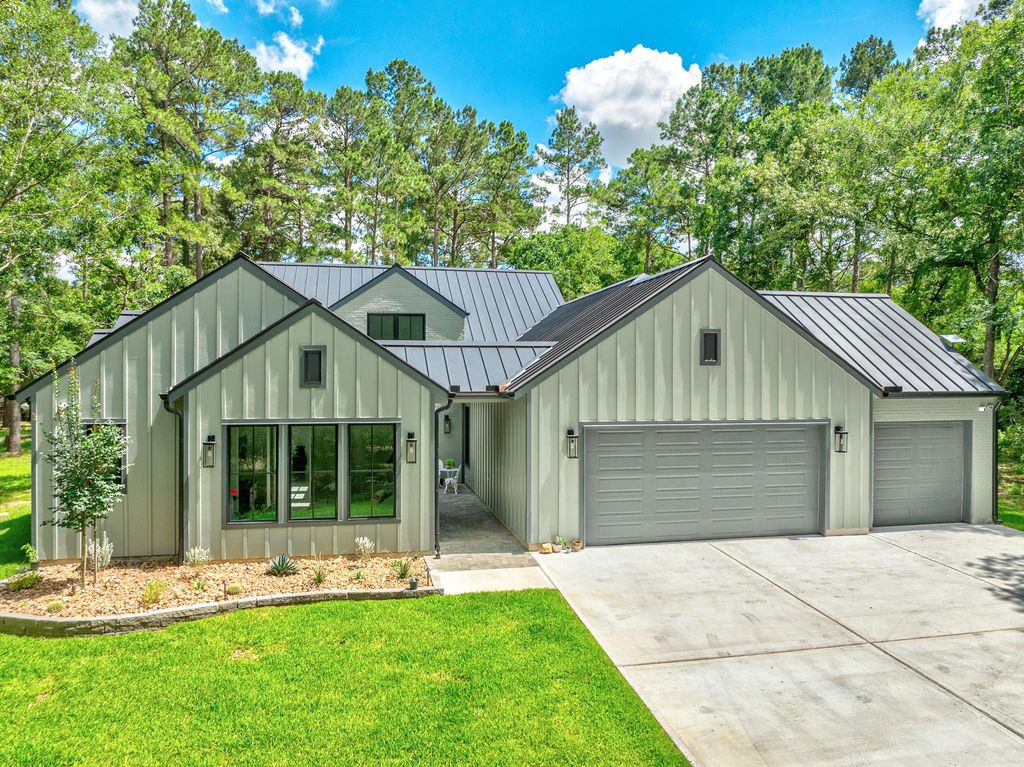
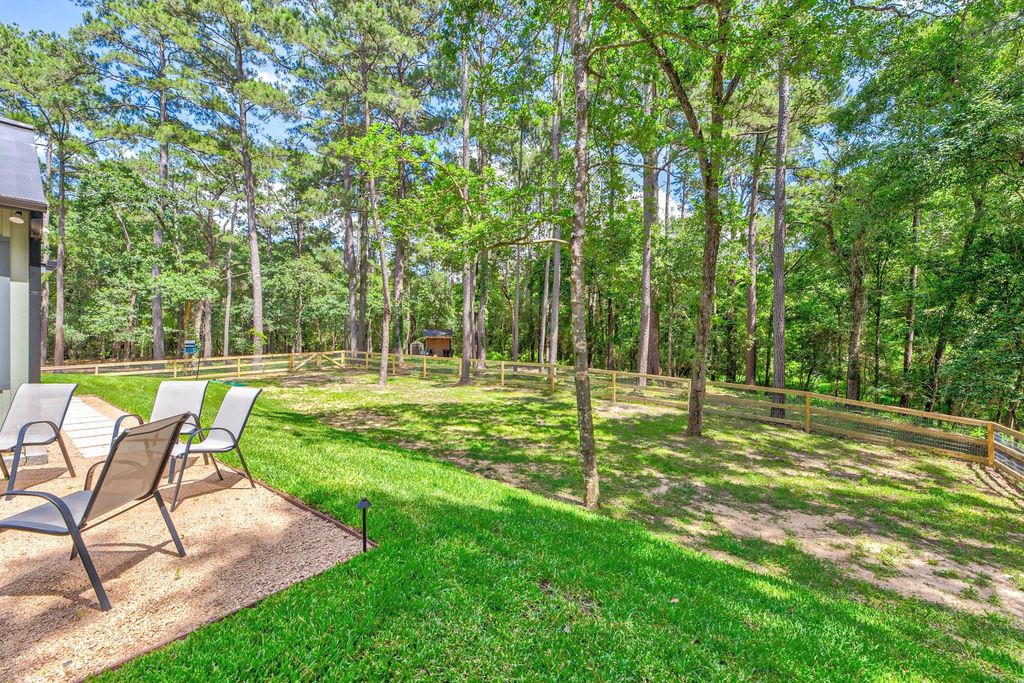
21701 Dan Dr is listed for sale at $ 1,250,000. The Single-Family property has 4 bedrooms, 4 Full Bathrooms, 1 Half Bathroom, 3501 square feet and was built in 2025. The lot size is 4.96 Acres. BRWelcome to your private Texas oasis! Nestled on nearly 5 acres of unrestricted land, this Dan Lane custom home perfectly blends true country living with high-end luxury. A serene road and a charming front courtyard create an unforgettable first impression. Inside, the elegant foyer reveals soaring vaulted ceilings with custom wood beams and abundant natural light. The spectacular family room features a two-story stone fireplace, dry bar, and sliding glass doors to the backyard. Nearby, the chef’s kitchen boasts Quartz countertops, SS appliances, pot filler, 42-inch shaker cabinetry, and a unique pink brick backsplash. The adjacent dining area offers a wall of windows overlooking your acreage, while a versatile game room provides the perfect space for movies or billiards. Retreat to the massive primary suite with its must-see spa-like bath, or utilize the spacious secondary bedrooms, each featuring a private en-suite. Complete with a functional mudroom and a custom dog-washing station.
This reflects a seller’s willingness to consider a concession/contribution toward a buyer’s expenses but is not a guarantee. Buyer and seller may negotiate a contribution, if any, in relation to the purchase contract. Any contribution from the seller may be used by the buyer at their discretion for items like closing costs, repair expenses, interest rate buy-down, etc.
Seller May Contribute to Buyer Expenses.
Explanation ↓
This reflects a seller’s willingness to consider a concession/contribution toward a buyer’s expenses but is not a guarantee. Buyer and seller may negotiate a contribution, if any, in relation to the purchase contract. Any contribution from the seller may be used by the buyer at their discretion for items like closing costs, repair expenses, interest rate buy-down, etc.
Welcome to your private Texas oasis! Nestled on nearly 5 acres of unrestricted land, this Dan Lane custom home perfectly blends true country living with high-end luxury. A serene road and a charming front courtyard create an unforgettable first impression. Inside, the elegant foyer reveals soaring vaulted ceilings with custom wood beams and abundant natural light. The spectacular family room features a two-story stone fireplace, dry bar, and sliding glass doors to the backyard. Nearby, the chef’s kitchen boasts Quartz countertops, SS appliances, pot filler, 42-inch shaker cabinetry, and a unique pink brick backsplash. The adjacent dining area offers a wall of windows overlooking your acreage, while a versatile game room provides the perfect space for movies or billiards. Retreat to the massive primary suite with its must-see spa-like bath, or utilize the spacious secondary bedrooms, each featuring a private en-suite. Complete with a functional mudroom and a custom dog-washing station.
Disclaimer: Lot configuration and dimensions are estimates, not based on personal knowledge and come from a third party (Digital Map Products); therefore, you should not rely on the estimates and perform independent confirmation as to their accuracy
Ready to Sell your Home?
If you like this property and are also considering selling your current home now, you may find out how. Request your home selling analysis report featuring Recently Sold, Market Analysis, Home Valuations, and Market Update.
School information is computer generated and may not be accurate or current. Buyer must independently verify and confirm enrollment. Please contact the school district to determine the schools to which this property is zoned.












 Just listed
 Currency converter








 Share
Share


 Erase note
 You currently have no custom folders