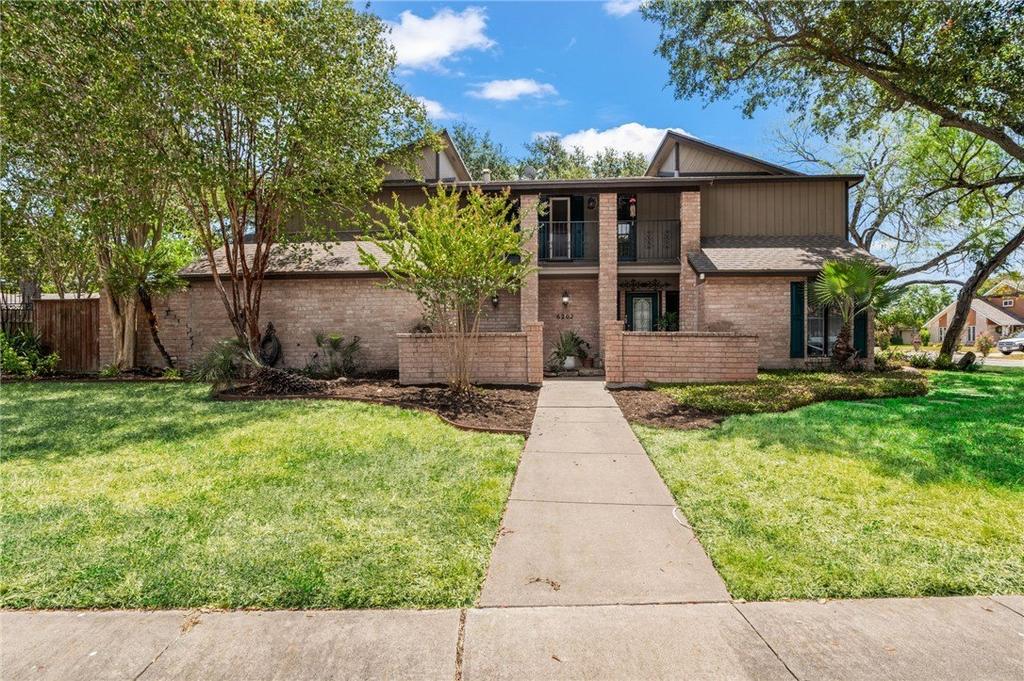
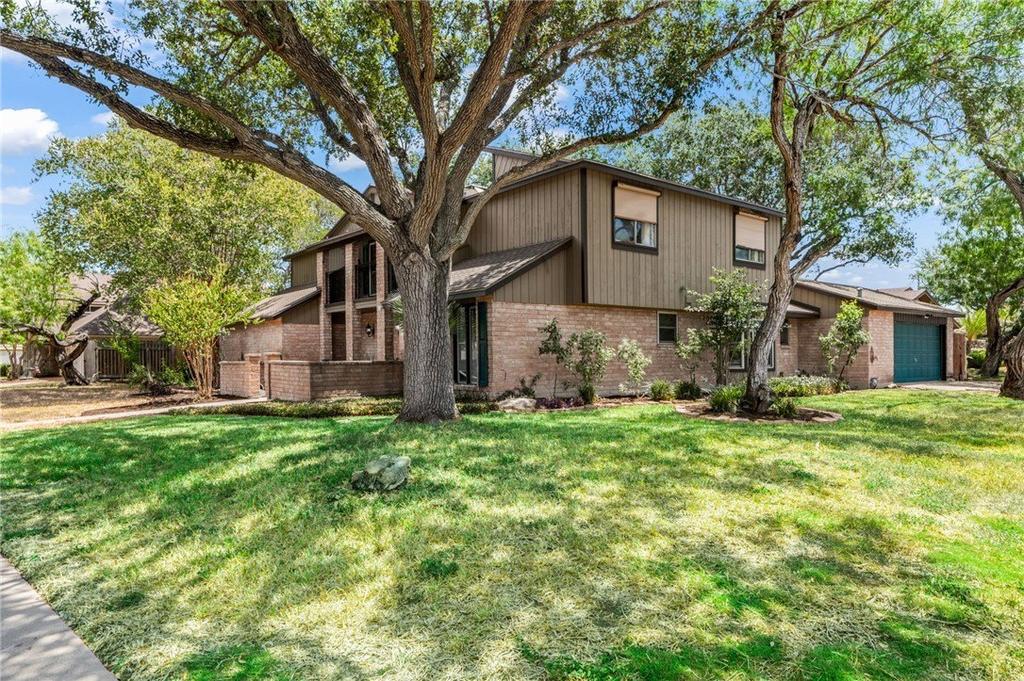
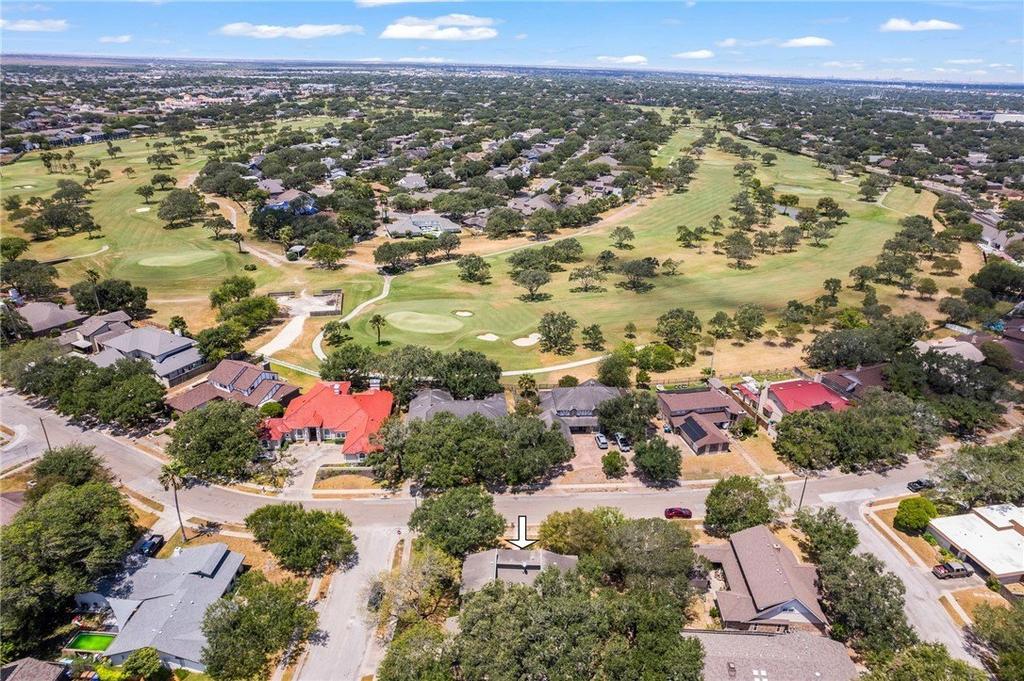
[[800]]6202 Lost Creek Drive is listed for sale at 375,000. The Single Family property has 4 bedrooms, 3 Full Bathrooms, 1 Half Bathroom, 2918 square feet, and was built in 1976. The lot size is 12763.1 Square feet.[[500]]Welcome to this beautiful 4-bedroom, 3.5-bath home in the desirable Country Club Estates neighborhood. This residence offers a flexible layout with two primary suites - one downstairs and one upstairs - each featuring dual walk-in closets and a private sitting area. The living room features a cathedral ceiling, a wood-burning fireplace, and opens into an enclosed sunroom that brings in plenty of natural light. The kitchen is equipped with stainless steel appliances, granite countertops, resurfaced cabinets with under-lighting, a breakfast bar, and tons of storage. Additional highlights include a second fireplace in the downstairs primary suite, tile flooring throughout the main level, carpeted bedrooms upstairs, and metal storm shutters for added peace of mind. Step outside to a beautifully landscaped backyard with an enclosed patio, perfect for an art studio/crafting. An oversized garage with built-in cabinetry provides extra storage and workspace. This home combines charm, space, and function in an established neighborhood.
Welcome to this beautiful 4-bedroom, 3.5-bath home in the desirable Country Club Estates neighborhood. This residence offers a flexible layout with two primary suites - one downstairs and one upstairs - each featuring dual walk-in closets and a private sitting area. The living room features a cathedral ceiling, a wood-burning fireplace, and opens into an enclosed sunroom that brings in plenty of natural light. The kitchen is equipped with stainless steel appliances, granite countertops, resurfaced cabinets with under-lighting, a breakfast bar, and tons of storage. Additional highlights include a second fireplace in the downstairs primary suite, tile flooring throughout the main level, carpeted bedrooms upstairs, and metal storm shutters for added peace of mind. Step outside to a beautifully landscaped backyard with an enclosed patio, perfect for an art studio/crafting. An oversized garage with built-in cabinetry provides extra storage and workspace. This home combines charm, space, and function in an established neighborhood.
Disclaimer: Lot configuration and dimensions are estimates, not based on personal knowledge and come from a third party (Digital Map Products); therefore, you should not rely on the estimates and perform independent confirmation as to their accuracy
View neighborhood information
Ready to Sell your Home?
Request a complimentary home selling analysis featuring recently sold properties, market trends, home valuations and a personalized market update.
School information is computer generated and may not be accurate or current. Buyer must independently verify and confirm enrollment. Please contact the school district to determine the schools to which this property is zoned.










 Currency converter








 Share
Share


 Erase note
 You currently have no custom folders