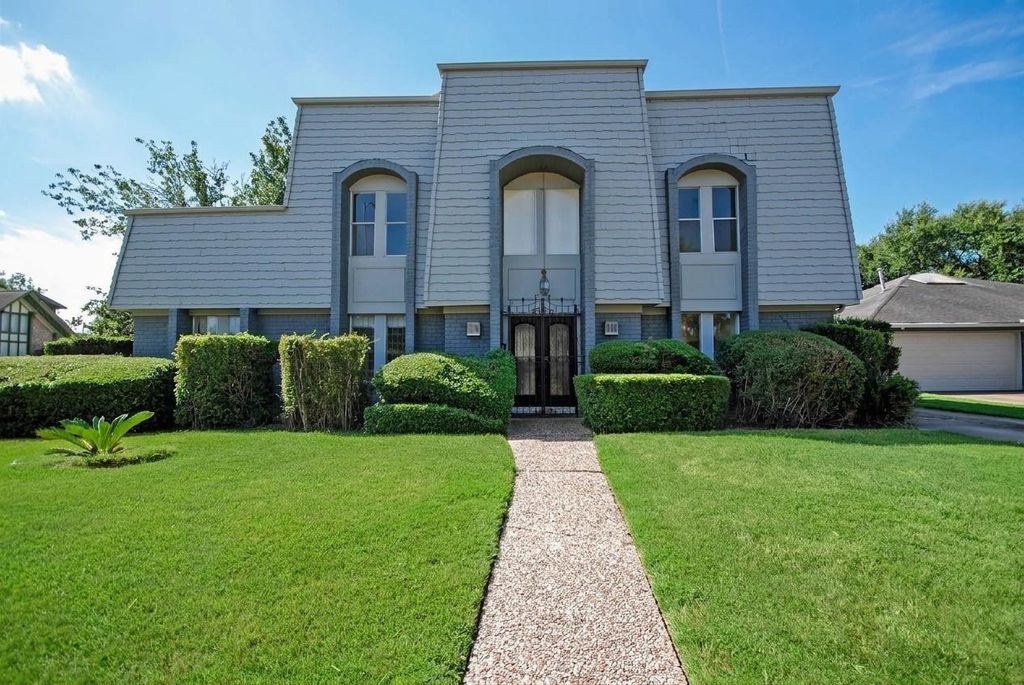
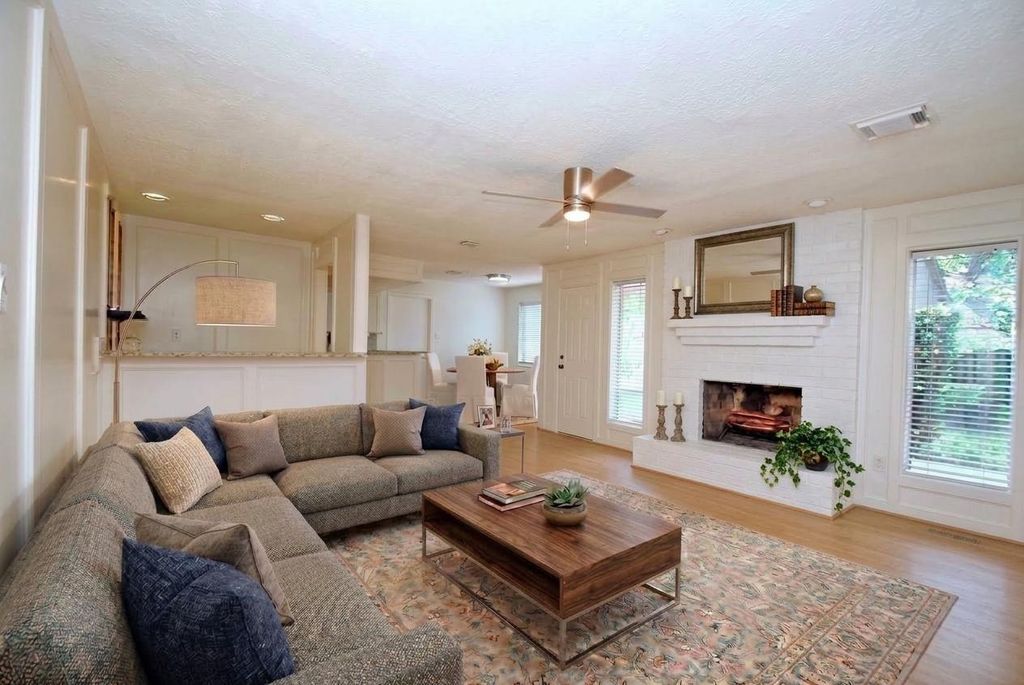
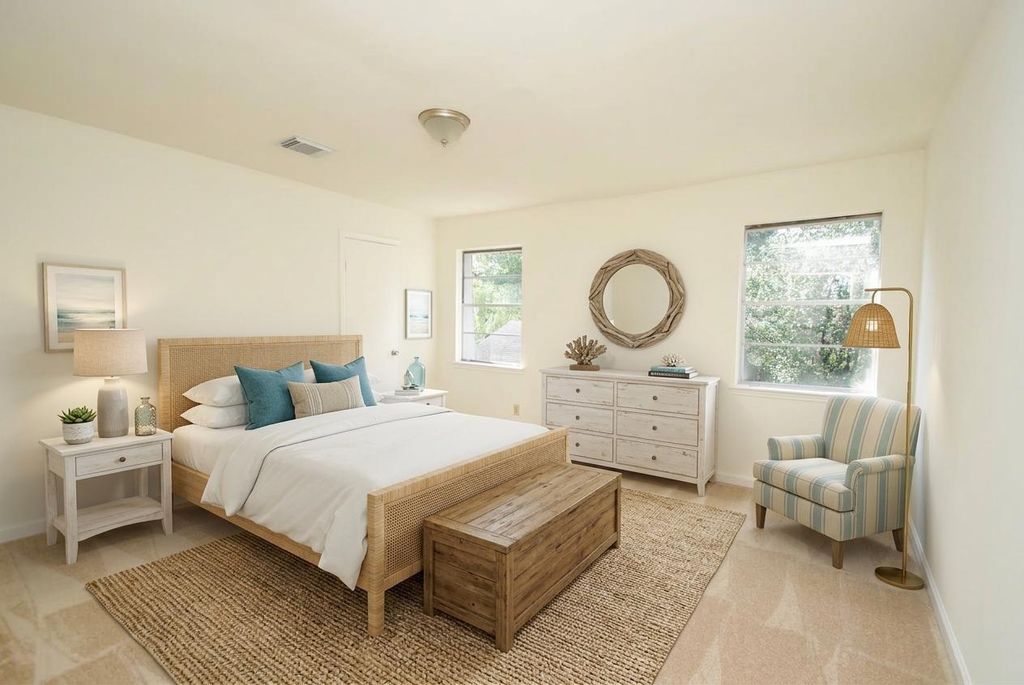
[[800]]6103 Portal Dr is listed for sale at 395,000. The Single-Family property has 5 bedrooms, 2 Full Bathrooms, 1 Half Bathroom, 2794 square feet, and was built in 1973. The lot size is 8175 Square feet.[[500]]Welcome to 6103 Portal Drive! Beautifully updated 5-bedroom, 2-bath home offering approx. 2,794 sq. ft., prominently situated on a corner lot along a quiet no-outlet street in Southwest Houston. The light-filled interior features modern finishes, recessed lighting, and an inviting floor plan. The chef-inspired kitchen boasts granite countertops, custom cabinetry, new appliances, and a wet bar perfect for entertaining. The spacious primary suite offers dual vanities and two walk-in closets. Enjoy access to Northbrooks private gated greenway for residents and guests, featuring acres of green space, a neighborhood library on each street, and a scenic gravel trail, plus a clubhouse, pool, kiddie pool, playground, and outdoor fitness area. Conveniently located near Loop 610, Hwy 90 Beltway 8, with easy access to the Texas Medical Center, Downtown, and Galleria. Updated, spacious, and move-in ready!
Welcome to 6103 Portal Drive! Beautifully updated 5-bedroom, 2½-bath home offering approx. 2,794 sq. ft., prominently situated on a corner lot along a quiet no-outlet street in Southwest Houston. The light-filled interior features modern finishes, recessed lighting, and an inviting floor plan. The chef-inspired kitchen boasts granite countertops, custom cabinetry, new appliances, and a wet bar perfect for entertaining. The spacious primary suite offers dual vanities and two walk-in closets. Enjoy access to Northbrook’s private gated greenway for residents and guests, featuring acres of green space, a neighborhood library on each street, and a scenic gravel trail, plus a clubhouse, pool, kiddie pool, playground, and outdoor fitness area. Conveniently located near Loop 610, Hwy 90 & Beltway 8, with easy access to the Texas Medical Center, Downtown, and Galleria. Updated, spacious, and move-in ready!
Disclaimer: Lot configuration and dimensions are estimates, not based on personal knowledge and come from a third party (Digital Map Products); therefore, you should not rely on the estimates and perform independent confirmation as to their accuracy
View neighborhood information
Ready to Sell your Home?
Request a complimentary home selling analysis featuring recently sold properties, market trends, home valuations and a personalized market update.
School information is computer generated and may not be accurate or current. Buyer must independently verify and confirm enrollment. Please contact the school district to determine the schools to which this property is zoned.










 Just listed
 Currency converter








 Share
Share


 Erase note
 You currently have no custom folders