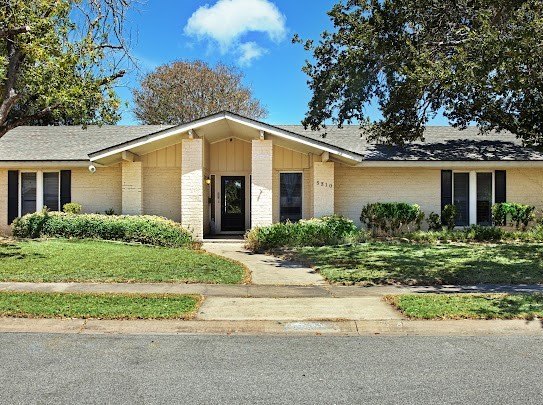
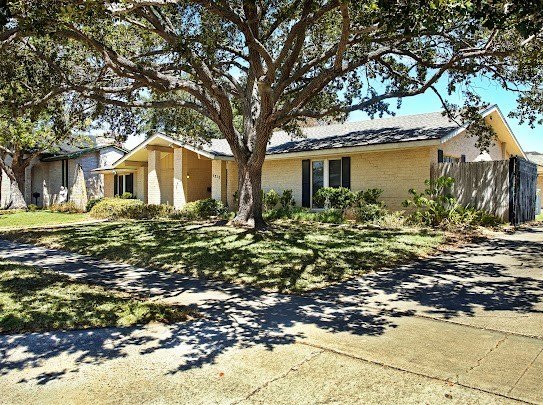
[[800]]5310 Saint Andrews Drive is listed for sale at 450,000. The Single Family property has 5 bedrooms, 3 Full Bathrooms, 3626 square feet, and was built in 1975. The lot size is 12196.8 Square feet.[[500]]Welcome to this spacious 5-bedroom, 3-full-bath home offering approximately 3,626 square feet in the desirable Country Club area of Corpus Christi. With an exceptionally versatile floor plan featuring two primary suites, two dining areas, a dedicated home office and a huge living area, this home offers an incredible amount of space and flexibility. The home is filled with character, including beautiful wood flooring, classic built-ins, a brick fireplace and vaulted ceilings. The expansive kitchen provides abundant cabinetry and counter space, while the adjoining living and dining areas create plenty of room for gatherings and everyday living. A separate wet bar adds an additional entertaining space. Both primary suites offer flexibility for a variety of living arrangements, including multigenerational living, extended-stay guests or a private retreat. One primary suite features an impressive walk-in closet with extensive built-in storage and a spacious bath with dual vanities, abundant cabinetry and a large walk-in shower. Outside, enjoy a large covered patio with a mature tree and custom decorative tile planter, overlooking a spacious backyard with room to create your ideal outdoor retreat. The oversized garage with workshop area provides exceptional space for vehicles, hobbies, projects and storage. Additional features include a tankless water heater and new triple slide glass doors. This property presents a unique opportunity to own a substantial home in an established Country Club neighborhood and update it
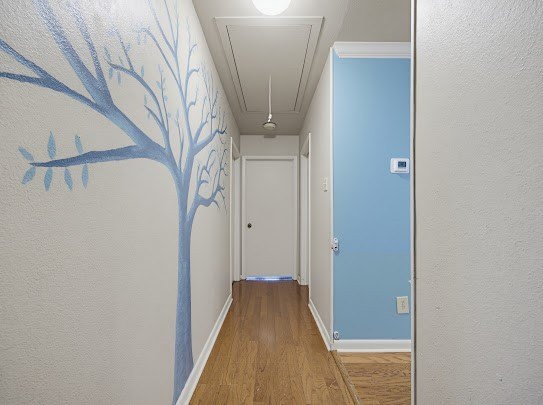
Welcome to this spacious 5-bedroom, 3-full-bath home offering approximately 3,626 square feet in the desirable Country Club area of Corpus Christi. With an exceptionally versatile floor plan featuring two primary suites, two dining areas, a dedicated home office and a huge living area, this home offers an incredible amount of space and flexibility. The home is filled with character, including beautiful wood flooring, classic built-ins, a brick fireplace and vaulted ceilings. The expansive kitchen provides abundant cabinetry and counter space, while the adjoining living and dining areas create plenty of room for gatherings and everyday living. A separate wet bar adds an additional entertaining space. Both primary suites offer flexibility for a variety of living arrangements, including multigenerational living, extended-stay guests or a private retreat. One primary suite features an impressive walk-in closet with extensive built-in storage and a spacious bath with dual vanities, abundant cabinetry and a large walk-in shower. Outside, enjoy a large covered patio with a mature tree and custom decorative tile planter, overlooking a spacious backyard with room to create your ideal outdoor retreat. The oversized garage with workshop area provides exceptional space for vehicles, hobbies, projects and storage. Additional features include a tankless water heater and new triple slide glass doors. This property presents a unique opportunity to own a substantial home in an established Country Club neighborhood and update it according to your own taste and vision. The space is here, the character is here, and the possibilities are endless. Bring your vision and make this home your own!
Disclaimer: Lot configuration and dimensions are estimates, not based on personal knowledge and come from a third party (Digital Map Products); therefore, you should not rely on the estimates and perform independent confirmation as to their accuracy
View neighborhood information
Ready to Sell your Home?
Request a complimentary home selling analysis featuring recently sold properties, market trends, home valuations and a personalized market update.
School information is computer generated and may not be accurate or current. Buyer must independently verify and confirm enrollment. Please contact the school district to determine the schools to which this property is zoned.










 Just listed
 Currency converter








 Share
Share


 Erase note
 You currently have no custom folders