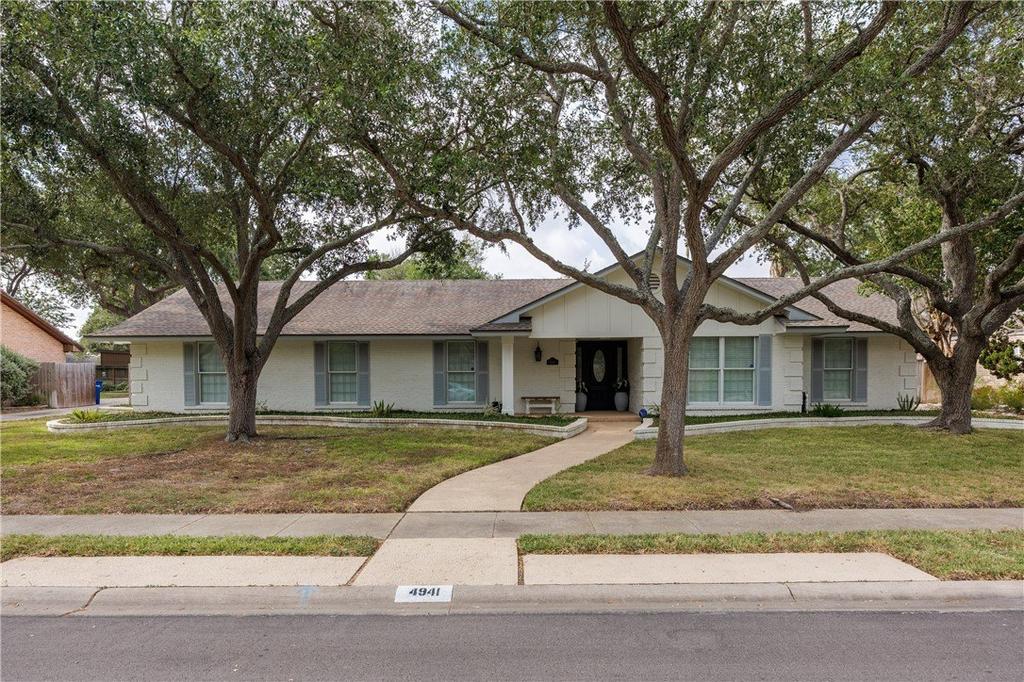
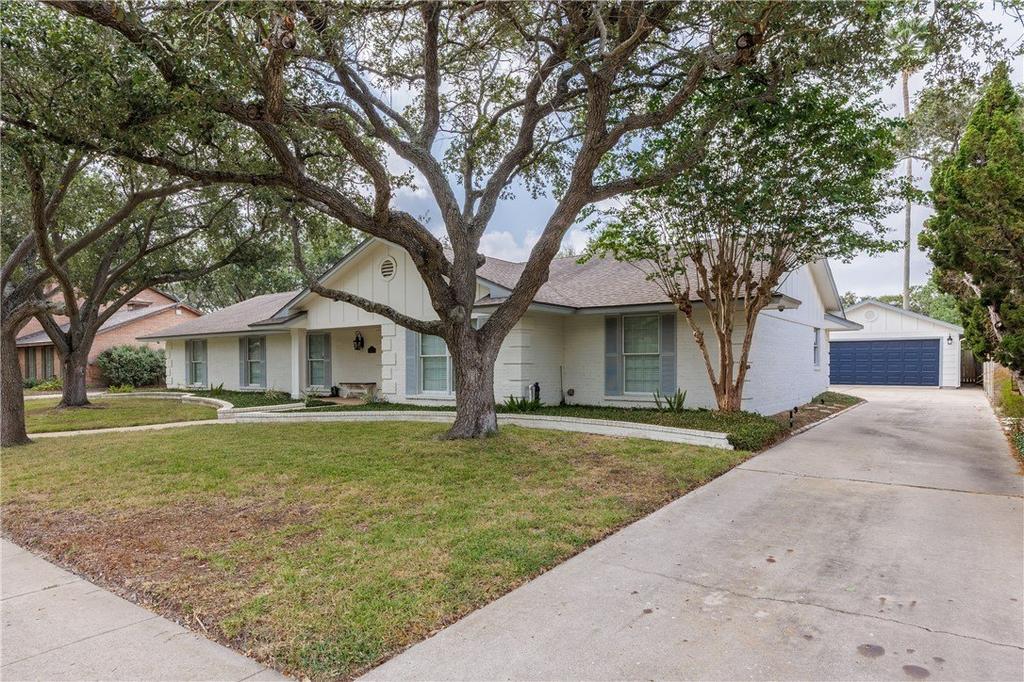
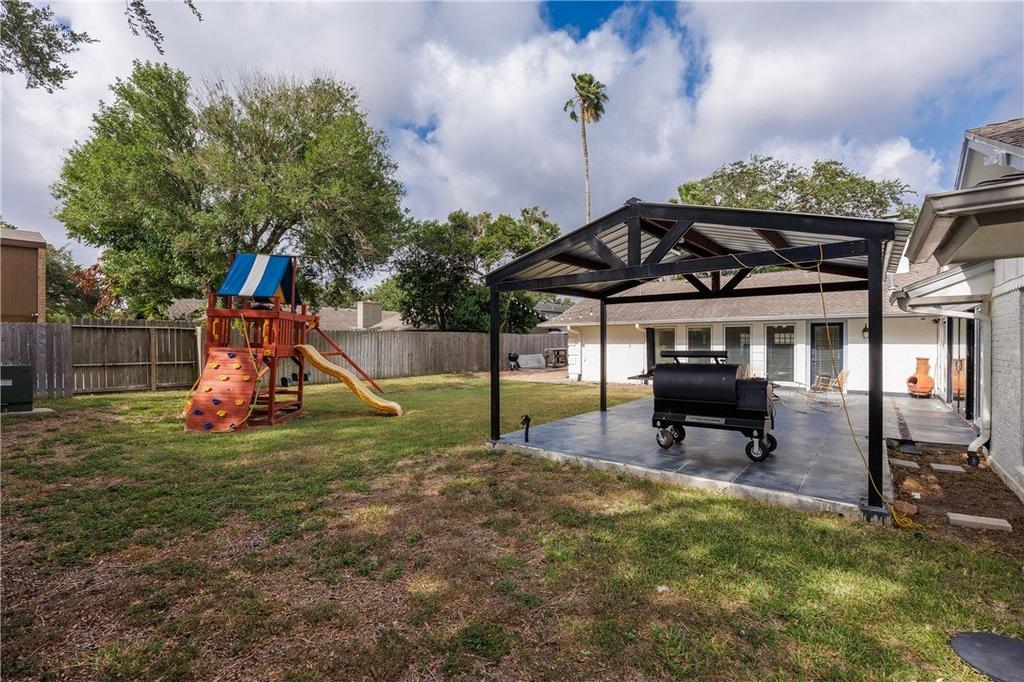
4941 Greenbriar Drive is listed for sale at $ 599,900. The Single Family property has 4 bedrooms, 3 Full Bathrooms, 1 Half Bathroom, 4025 square feet and was built in 1966. The lot size is 0.33 Acres. BRWelcome to this tastefully remodeled, sprawling one-story home on prestigious Greenbriar Drive in the heart of Country Club Estates! Offering more than 4,000 square feet, this exceptionally spacious home features 4 bedrooms, 3.5 baths, multiple formal and casual living spaces, and both breakfast and formal dining areas-providing the perfect setting for everyday living and memorable gatherings. The beautifully updated kitchen showcases quartz countertops, a stylish tile backsplash, gas cooktop, walk-in pantry, abundant cabinetry, and exceptional storage. A well-appointed butler’’s walk-in pantry, double ovens, generous counter space, and additional cabinetry makes entertaining effortless. The expansive bonus room features a wet bar, full bath, door opening to access the backyard-ideal as a game room, guest retreat, or media room. Additional highlights include a custom drop zone with a built-in bench, storage cubbies, hooks, and utility sink, along with a conveniently located guest powder room. Spacious, stylish, and thoughtfully designed-this remarkable home is ready to welcome its next chapter! Carpet allowance and bid in supplements.
Welcome to this tastefully remodeled, sprawling one-story home on prestigious Greenbriar Drive in the heart of Country Club Estates! Offering more than 4,000 square feet, this exceptionally spacious home features 4 bedrooms, 3.5 baths, multiple formal and casual living spaces, and both breakfast and formal dining areas-providing the perfect setting for everyday living and memorable gatherings. The beautifully updated kitchen showcases quartz countertops, a stylish tile backsplash, gas cooktop, walk-in pantry, abundant cabinetry, and exceptional storage. A well-appointed butler''s walk-in pantry, double ovens, generous counter space, and additional cabinetry makes entertaining effortless. The expansive bonus room features a wet bar, full bath, door opening to access the backyard-ideal as a game room, guest retreat, or media room. Additional highlights include a custom drop zone with a built-in bench, storage cubbies, hooks, and utility sink, along with a conveniently located guest powder room. Spacious, stylish, and thoughtfully designed-this remarkable home is ready to welcome its next chapter! Carpet allowance and bid in supplements.
Disclaimer: Lot configuration and dimensions are estimates, not based on personal knowledge and come from a third party (Digital Map Products); therefore, you should not rely on the estimates and perform independent confirmation as to their accuracy
Ready to Sell your Home?
Request a complimentary home selling analysis featuring recently sold properties, market trends, home valuations and a personalized market update.
School information is computer generated and may not be accurate or current. Buyer must independently verify and confirm enrollment. Please contact the school district to determine the schools to which this property is zoned.











 Just listed
 Currency converter








 Share
Share


 Erase note
 You currently have no custom folders