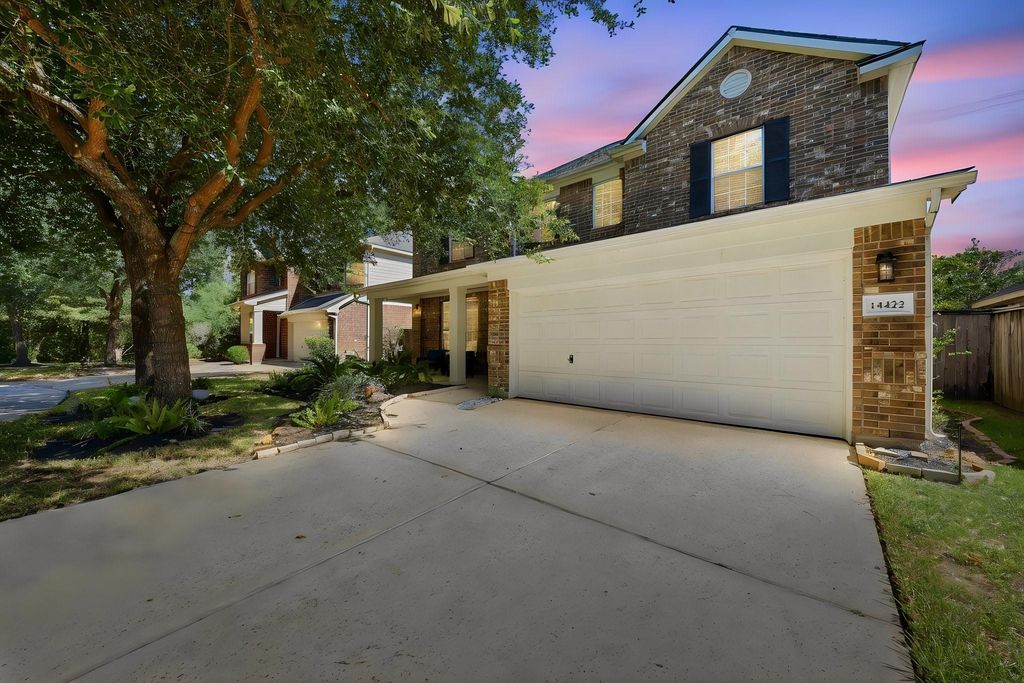
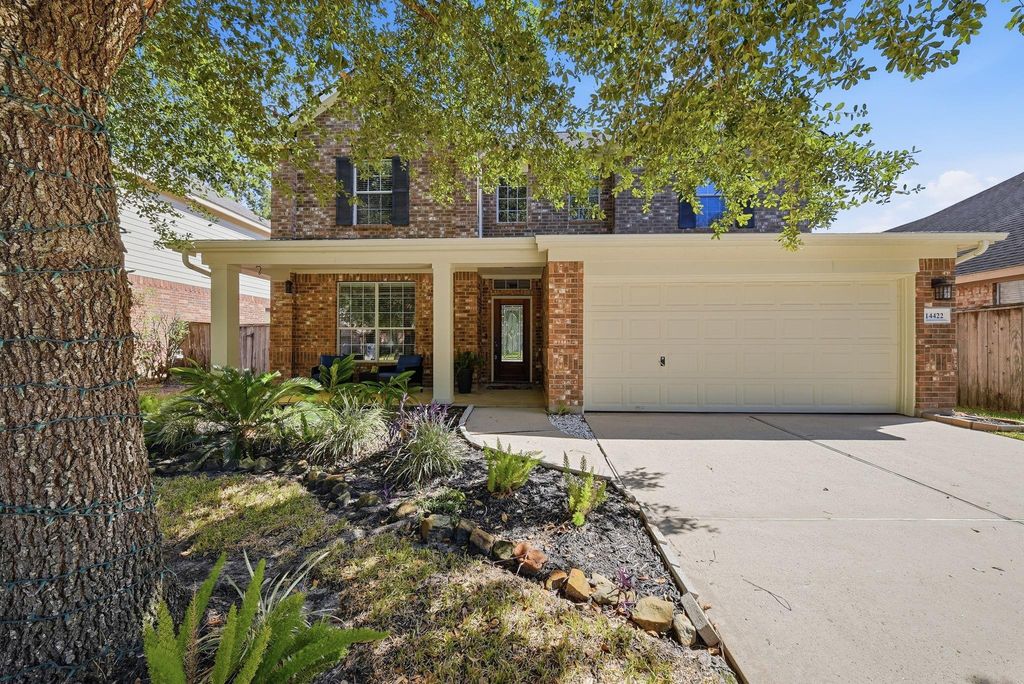
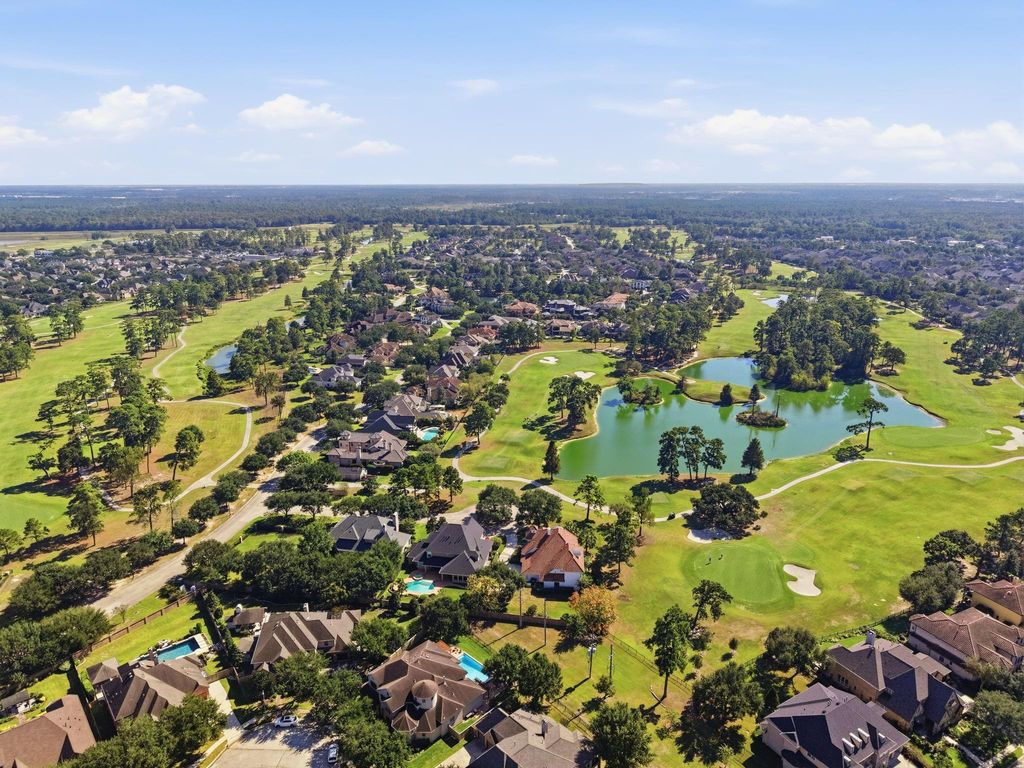
[[800]]14422 Andrews Ridge Ln is listed for sale at 360,000. The Single-Family property has 4 bedrooms, 2 Full Bathrooms, 1 Half Bathroom, 2784 square feet, and was built in 2007. The lot size is 5934 Square feet.[[500]]Welcome home to Fall Creek, a master-planned community! This 4-bedroom, 2.5-bath home offers soaring ceilings, abundant natural light, and an open layout connecting the kitchen, breakfast area, and living room. The kitchen features granite countertops, a large island, gas cooktop, and pantry storage. A formal dining room with built-ins offers office flexibility. The downstairs primary retreat includes dual sinks, a jetted tub, separate shower, and enclosed toilet. Upstairs, a spacious game room connects to three bedrooms and a full bath. Enjoy a fenced backyard, covered patio, and extended concrete area. Downstairs laundry provides foyer and garage access. Roof replaced April 2026; new front porch lighting! Fall Creek amenities include a clubhouse, fitness center, golf course, pool, splash pad, basketball, pickleball, tennis and sports courts, parks, playgrounds, picnic areas, party room, ponds, a stocked pond, jogging paths, and trails. A cul-de-sac setting adds to this homes appeal.
Welcome home to Fall Creek, a master-planned community! This 4-bedroom, 2.5-bath home offers soaring ceilings, abundant natural light, and an open layout connecting the kitchen, breakfast area, and living room. The kitchen features granite countertops, a large island, gas cooktop, and pantry storage. A formal dining room with built-ins offers office flexibility. The downstairs primary retreat includes dual sinks, a jetted tub, separate shower, and enclosed toilet. Upstairs, a spacious game room connects to three bedrooms and a full bath. Enjoy a fenced backyard, covered patio, and extended concrete area. Downstairs laundry provides foyer and garage access. Roof replaced April 2026; new front porch lighting! Fall Creek amenities include a clubhouse, fitness center, golf course, pool, splash pad, basketball, pickleball, tennis and sports courts, parks, playgrounds, picnic areas, party room, ponds, a stocked pond, jogging paths, and trails. A cul-de-sac setting adds to this home's appeal.
Disclaimer: Lot configuration and dimensions are estimates, not based on personal knowledge and come from a third party (Digital Map Products); therefore, you should not rely on the estimates and perform independent confirmation as to their accuracy
View neighborhood information
Ready to Sell your Home?
Request a complimentary home selling analysis featuring recently sold properties, market trends, home valuations and a personalized market update.
School information is computer generated and may not be accurate or current. Buyer must independently verify and confirm enrollment. Please contact the school district to determine the schools to which this property is zoned.







 Currency converter








 Share


 Erase note
 You currently have no custom folders