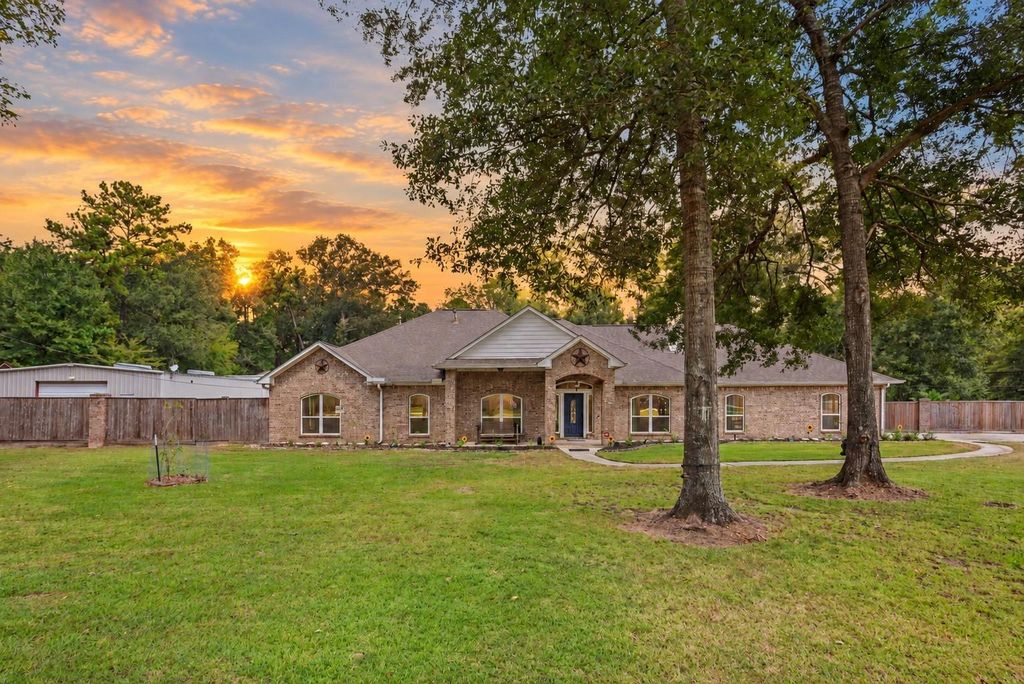
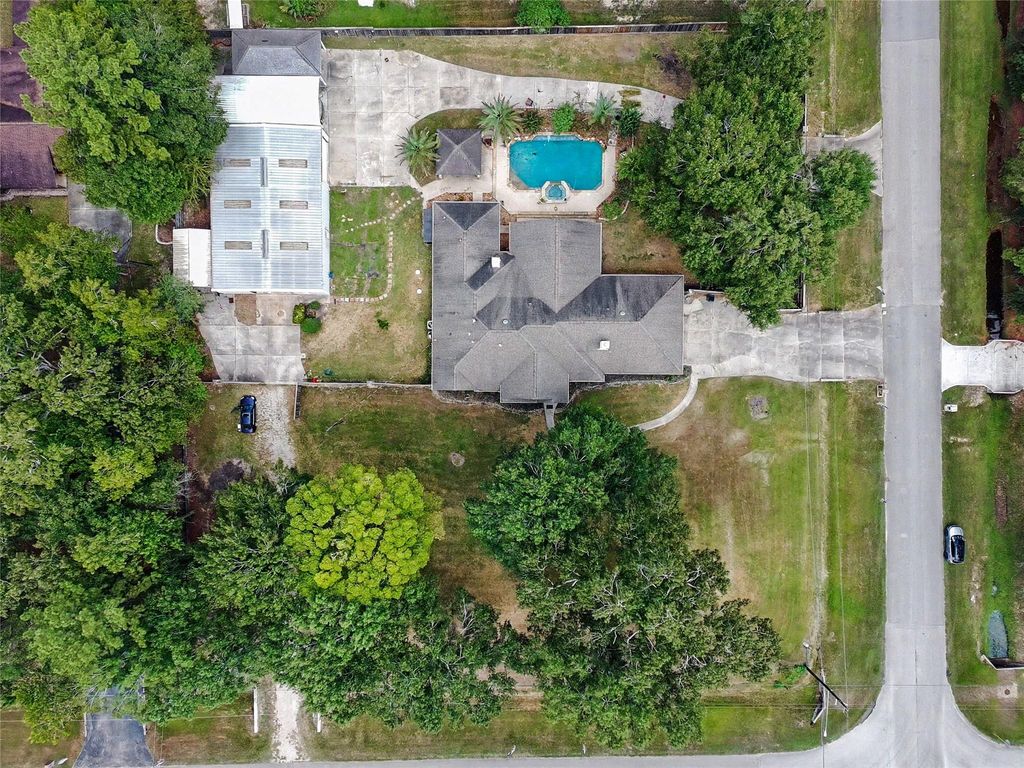
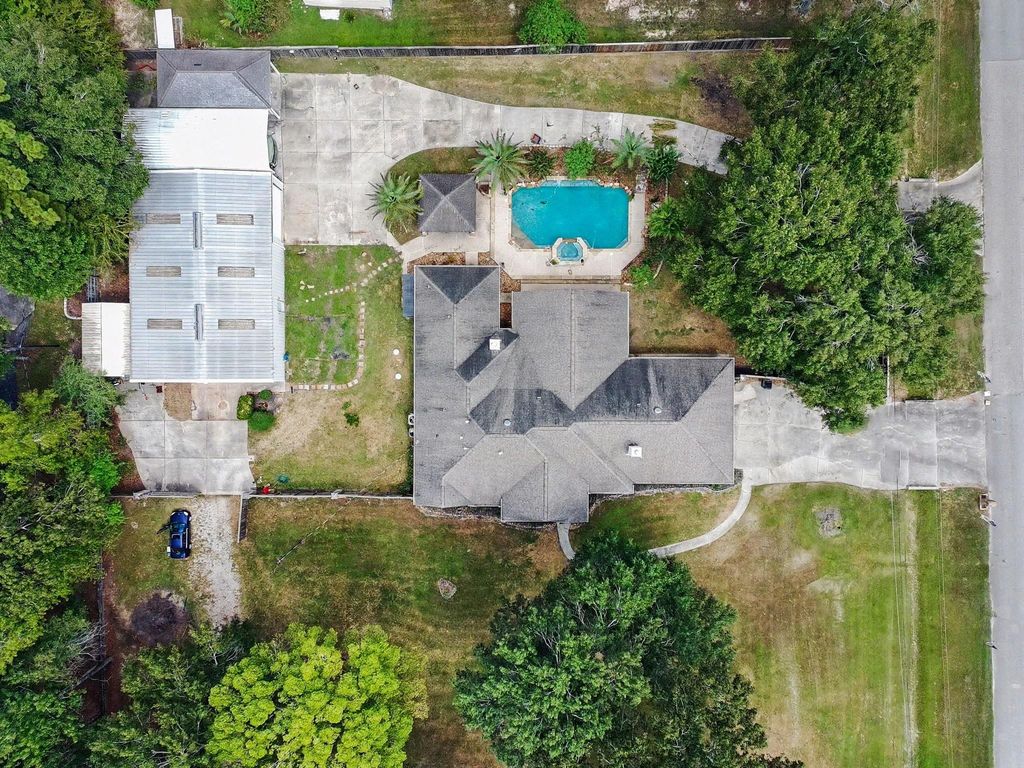
[[800]]911 Winchester Bnd is listed for sale at 699,000. The Single-Family property has 4 bedrooms, 2 Full Bathrooms, 1 Half Bathroom, 3230 square feet, and was built in 1998. The lot size is 59553 Square feet.[[500]]THE ONE THAT HAS IT ALL! Situated on 1.36 acres in sought-after Commons of Lake Houston, this home is an entertainers paradise! The backyard oasis features a saltwater pool spa, stacked-stone spillway, waterfalls, flagstone beach entry, outdoor shower, covered patio and outdoor kitchen cabana. The 60x40 workshop features two roll-up doors, wood-burning stove, custom bar/office, half bath and A/C. Two RV bays with 30-amp hookups, covered trailer/storage area and three driveways offer room for all the extras. Inside, an exposed-brick sunroom with attached wine room adds character and entertaining space, along with wood-look tile, ceiling speakers wired for sound and a spacious primary suite with fireplace. Improvements include HVAC (25), roof water heater (19), pool pump, salt cell, KitchenAid air fryer oven, dishwasher and more. From the acreage to the amenities, this truly is THE ONE that has it all! Schedule your showing today! Open House: Sat 9/19 10AM-1PM.
THE ONE THAT HAS IT ALL! Situated on 1.36 acres in sought-after Commons of Lake Houston, this home is an entertainer’s paradise! The backyard oasis features a saltwater pool & spa, stacked-stone spillway, waterfalls, flagstone beach entry, outdoor shower, covered patio and outdoor kitchen cabana. The 60x40 workshop features two roll-up doors, wood-burning stove, custom bar/office, half bath and A/C. Two RV bays with 30-amp hookups, covered trailer/storage area and three driveways offer room for all the extras. Inside, an exposed-brick sunroom with attached wine room adds character and entertaining space, along with wood-look tile, ceiling speakers wired for sound and a spacious primary suite with fireplace. Improvements include HVAC ('25), roof & water heater ('19), pool pump, salt cell, KitchenAid air fryer oven, dishwasher and more. From the acreage to the amenities, this truly is THE ONE that has it all! Schedule your showing today! Open House: Sat 9/19 10AM-1PM.
Disclaimer: Lot configuration and dimensions are estimates, not based on personal knowledge and come from a third party (Digital Map Products); therefore, you should not rely on the estimates and perform independent confirmation as to their accuracy
View neighborhood information
Ready to Sell your Home?
Request a complimentary home selling analysis featuring recently sold properties, market trends, home valuations and a personalized market update.
School information is computer generated and may not be accurate or current. Buyer must independently verify and confirm enrollment. Please contact the school district to determine the schools to which this property is zoned.










 Just listed
 Currency converter








 Share
Share


 Erase note
 You currently have no custom folders