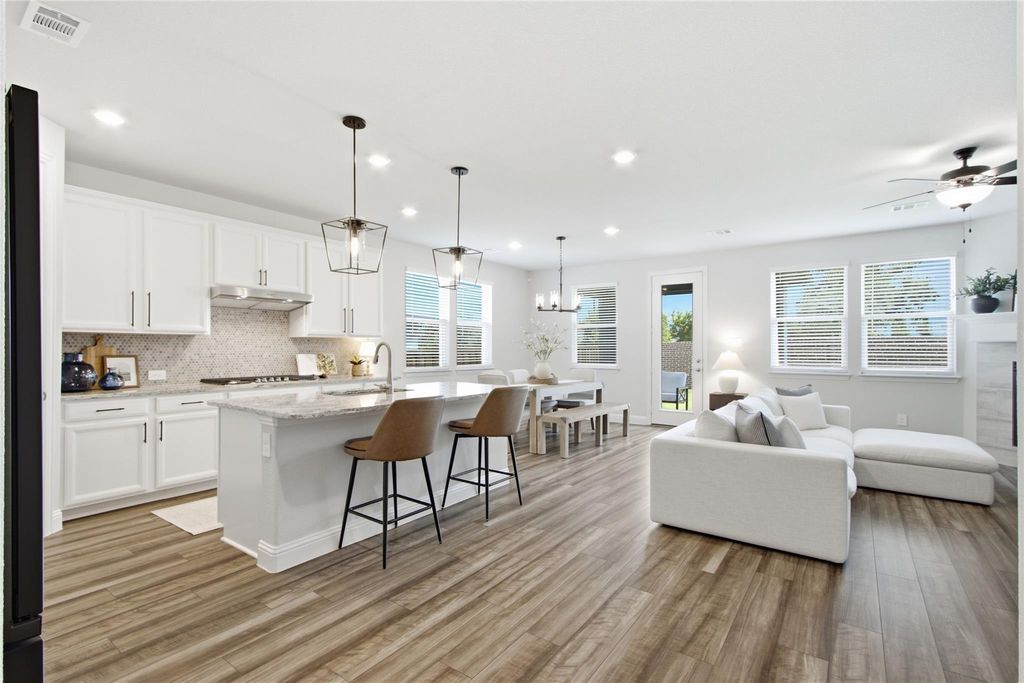
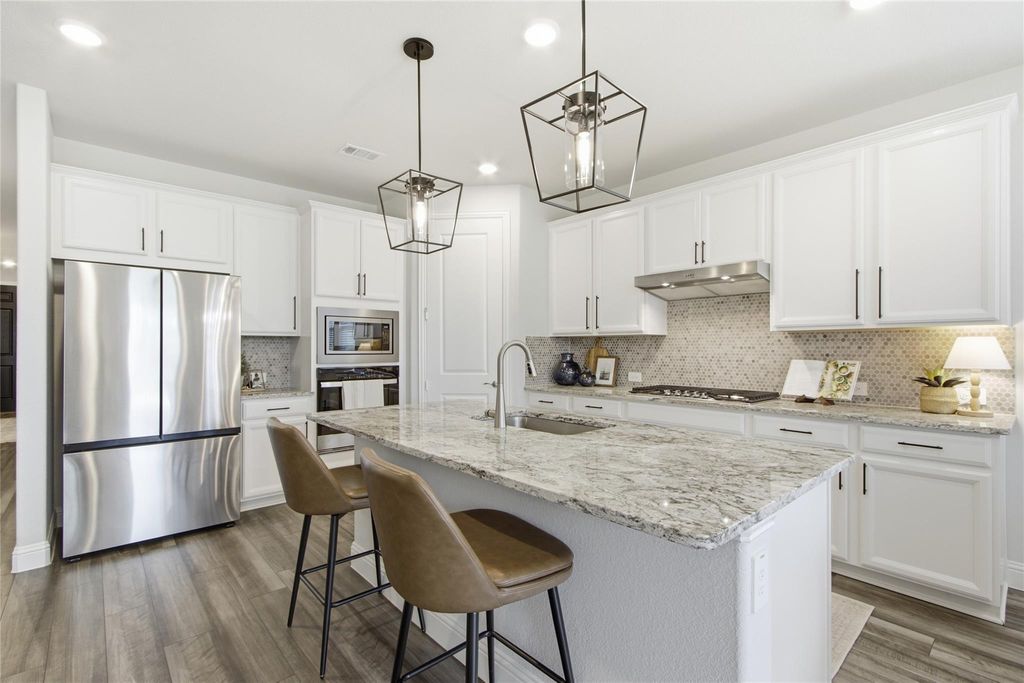
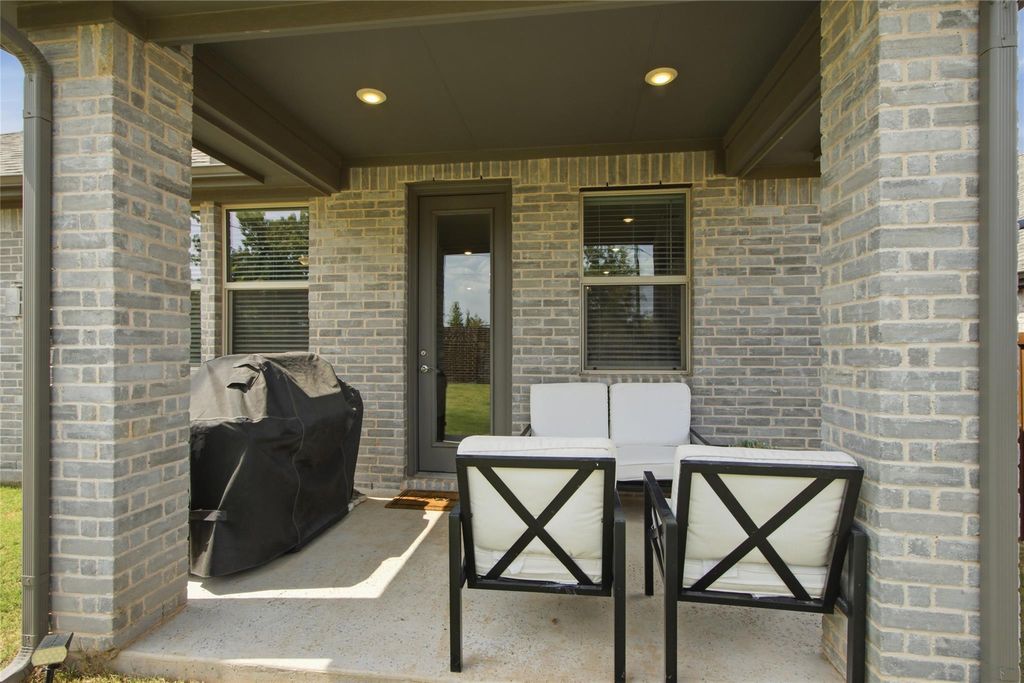
2724 Acadia Dr is listed for sale at $ 474,900. The Residential - Single Family property has 4 bedrooms, 3 Full Bathrooms, 2077 square feet and was built in 2023. The lot size is 0.149 Acres. BRIMMACULATE AND BARELY LIVED IN SINGLE STORY HOME IN BEAUTIFUL ASHFORD PARK! Better than new and truly move in ready, this thoughtfully designed Meritage Kenwood Floor plan offers an open, light filled layout with spacious living areas and large secondary bedrooms. The beautiful private primary suite features a luxurious en-suite bath and a HUGE walk in closet. The GORGEOUS KITCHCEN is a chef’s dream with a gas cooktop, walk-in pantry, oversized center island, abundant cabinet space, and an open flow that’s perfect for everyday living. The living room is filled with natural light and features a cozy gas fireplace. Built by Meritage Homes in 2023, this home offers outstanding energy efficiency with spray foam insulation, a conditioned attic, ENERGY STAR® construction, Low-E windows, high efficiency HVAC, tankless water heater, smart thermostat, and advanced air sealing - providing year-round comfort and utility savings. Step outside to a private backyard with a covered patio and a spacious grassy area, ideal for relaxing, entertaining, or play. Residents of Ashford Park enjoy exceptional community amenities including a resort style pool, playground, and miles of scenic hike and bike trails. Ideally located just minutes from Lake Lewisville with easy access to I-35, the University of North Texas and Texas Woman’s University, shopping, dining, and all that Denton, Flower Mound, and Highland Village have to offer. This exceptional home combines modern style, energy efficiency, and an unbeatable location. Don’t miss it!
IMMACULATE AND BARELY LIVED IN SINGLE STORY HOME IN BEAUTIFUL ASHFORD PARK! Better than new and truly move in ready, this thoughtfully designed Meritage Kenwood Floor plan offers an open, light filled layout with spacious living areas and large secondary bedrooms. The beautiful private primary suite features a luxurious en-suite bath and a HUGE walk in closet. The GORGEOUS KITCHCEN is a chef's dream with a gas cooktop, walk-in pantry, oversized center island, abundant cabinet space, and an open flow that's perfect for everyday living. The living room is filled with natural light and features a cozy gas fireplace. Built by Meritage Homes in 2023, this home offers outstanding energy efficiency with spray foam insulation, a conditioned attic, ENERGY STAR® construction, Low-E windows, high efficiency HVAC, tankless water heater, smart thermostat, and advanced air sealing - providing year-round comfort and utility savings. Step outside to a private backyard with a covered patio and a spacious grassy area, ideal for relaxing, entertaining, or play. Residents of Ashford Park enjoy exceptional community amenities including a resort style pool, playground, and miles of scenic hike and bike trails. Ideally located just minutes from Lake Lewisville with easy access to I-35, the University of North Texas and Texas Woman's University, shopping, dining, and all that Denton, Flower Mound, and Highland Village have to offer. This exceptional home combines modern style, energy efficiency, and an unbeatable location. Don't miss it!
Dishwasher, Disposal, Electric Oven, Gas Cooktop, Microwave, Plumbed For Gas in Kitchen, Vented Exhaust Fan
Interior
Cable TV Available, Decorative Lighting, Eat-in Kitchen, Flat Screen Wiring, High Speed Internet Available, Kitchen Island, Smart Home System, Walk-In Closet(s)
Exterior
Roof
Composition
Foundation
Slab
Private Pool
No
Exterior Type
Brick
Lot Description
Landscaped, Sprinkler System, Subdivision
Garage Size
20 X 20
Parking
Garage, Garage Door Opener, Garage Faces Front
Parking Space
Garage 2 / Carport 0 / Total Covered 2
Fencing
Wood
Utility
Cable Available,City Sewer,City Water,Individual Gas Meter,Individual Water Meter
Area Pool
Yes
Exterior
Covered Patio/Porch
Extra details you may need to know
Dwelling Type
Single Detached
Community Features
Community Pool,Curbs,Jogging Path/Bike Path,Park,Playground,Sidewalks
Disclaimer: Lot configuration and dimensions are estimates, not based on personal knowledge and come from a third party (Digital Map Products); therefore, you should not rely on the estimates and perform independent confirmation as to their accuracy
Ready to Sell your Home?
Request a complimentary home selling analysis featuring recently sold properties, market trends, home valuations and a personalized market update.
School information is computer generated and may not be accurate or current. Buyer must independently verify and confirm enrollment. Please contact the school district to determine the schools to which this property is zoned.











 Just listed
 Currency converter








 Share
Share


 Erase note
 You currently have no custom folders