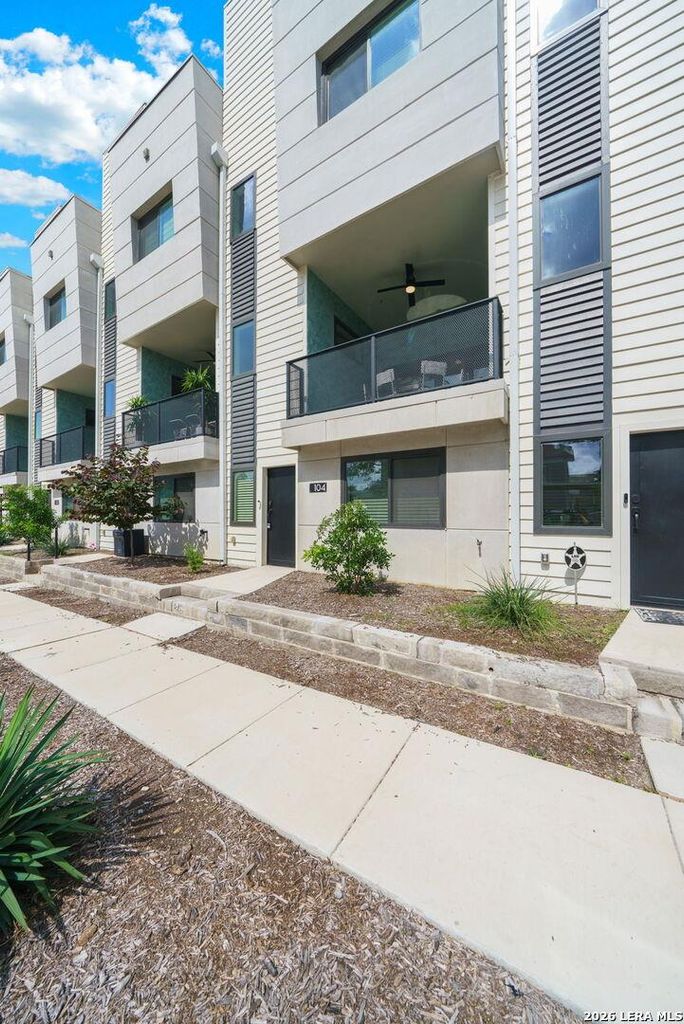
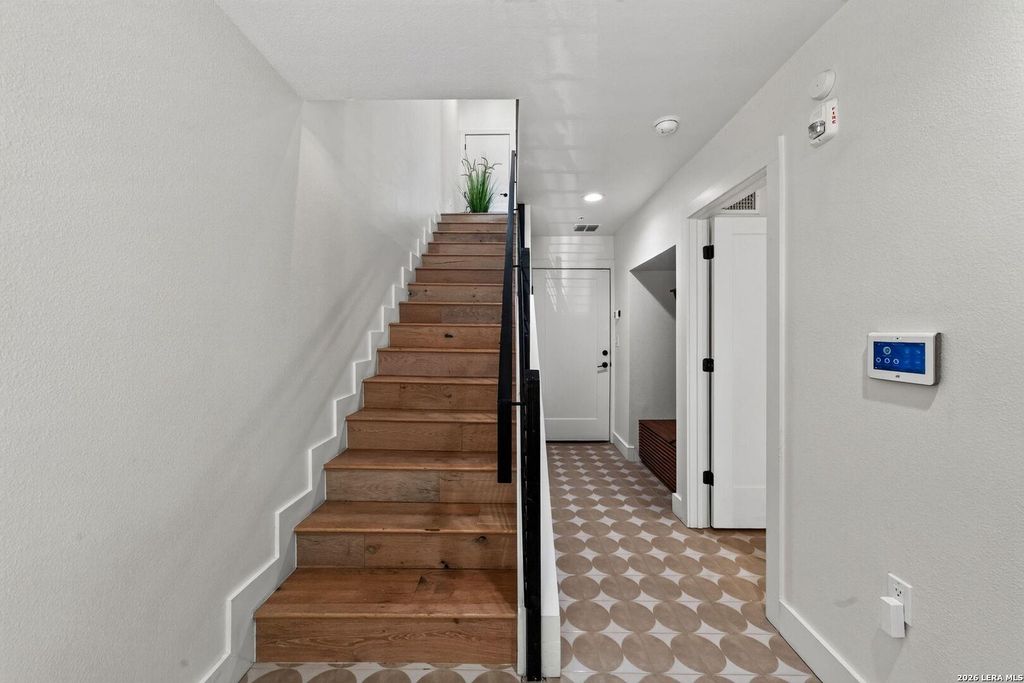
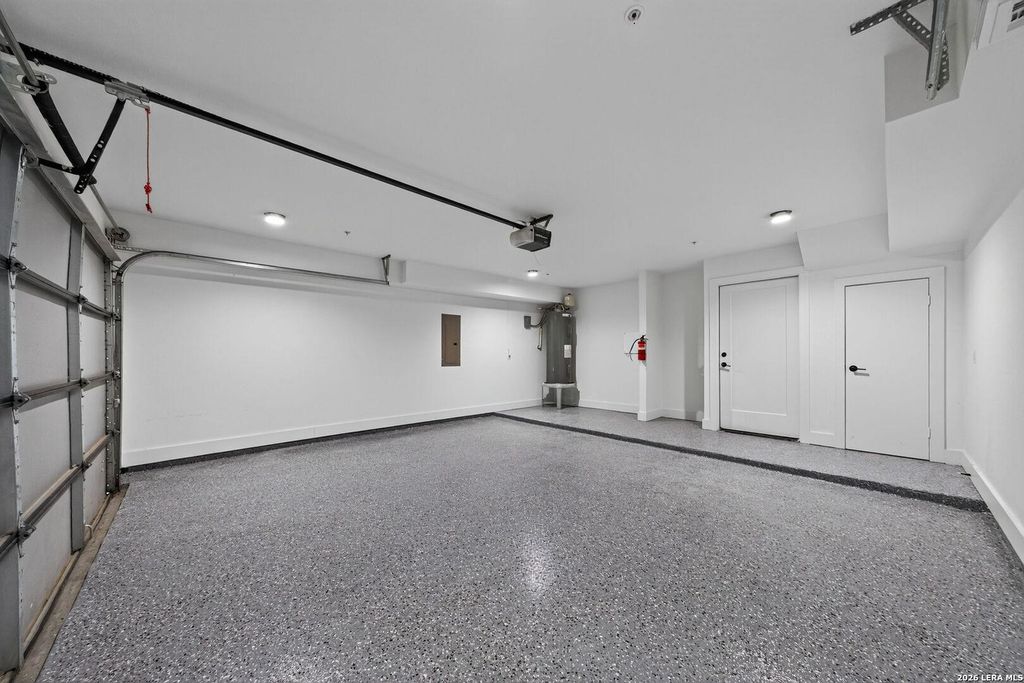
[[800]]203 PASCHAL ST unit104 is listed for sale at 550,000. The Single-Family property has 3 bedrooms, 3 Full Bathrooms, 1 Half Bathroom, 2010 square feet, and was built in 2019.[[500]]Introducing a Spacious-Modern-Urban Living 3-bedroom, 3.5 bath Townhome with Upstairs Loft/Office, Rooftop Terrace, and 2 Car Garage. This residence offers a fusion of comfort and convenience, perfect for those seeking a Vibrant Lifestyle. Upon entering the homes second level, youre greeted with a beautiful open-concept layout adorned with Chic Finishes and an Abundance of Natural Light. The Contemporary Kitchen features custom cabinets, top-tier appliances, GAS Cooking, quartz countertops, and ample Storage. The well-appointed bedrooms provide restful sanctuaries, while the bathrooms exude a Spa-like Ambiance. This home features 2 Entertainment Patios, including one tile-surround Covered Patio, and an Open Rooftop Patio with breathtaking views of Downtown. The rooftop patio is adjacent to the upstairs loft/office featuring a newly added Bar Area with sink, perfect for entertaining. Downstairs, you will find newly installed design-forward Tile, Mudroom, Bedroom w/ Full Bathroom, plu
Introducing a Spacious-Modern-Urban Living 3-bedroom, 3.5 bath Townhome with Upstairs Loft/Office, Rooftop Terrace, and 2 Car Garage. This residence offers a fusion of comfort and convenience, perfect for those seeking a Vibrant Lifestyle. Upon entering the home's second level, you're greeted with a beautiful open-concept layout adorned with Chic Finishes and an Abundance of Natural Light. The Contemporary Kitchen features custom cabinets, top-tier appliances, GAS Cooking, quartz countertops, and ample Storage. The well-appointed bedrooms provide restful sanctuaries, while the bathrooms exude a Spa-like Ambiance. This home features 2 Entertainment Patios, including one tile-surround Covered Patio, and an Open Rooftop Patio with breathtaking views of Downtown. The rooftop patio is adjacent to the upstairs loft/office featuring a newly added Bar Area with sink, perfect for entertaining. Downstairs, you will find newly installed design-forward Tile, Mudroom, Bedroom w/ Full Bathroom, plu
Disclaimer: Lot configuration and dimensions are estimates, not based on personal knowledge and come from a third party (Digital Map Products); therefore, you should not rely on the estimates and perform independent confirmation as to their accuracy
View neighborhood information
Ready to Sell your Home?
Request a complimentary home selling analysis featuring recently sold properties, market trends, home valuations and a personalized market update.
School information is computer generated and may not be accurate or current. Buyer must independently verify and confirm enrollment. Please contact the school district to determine the schools to which this property is zoned.










 Currency converter








 Share
Share


 Erase note
 You currently have no custom folders