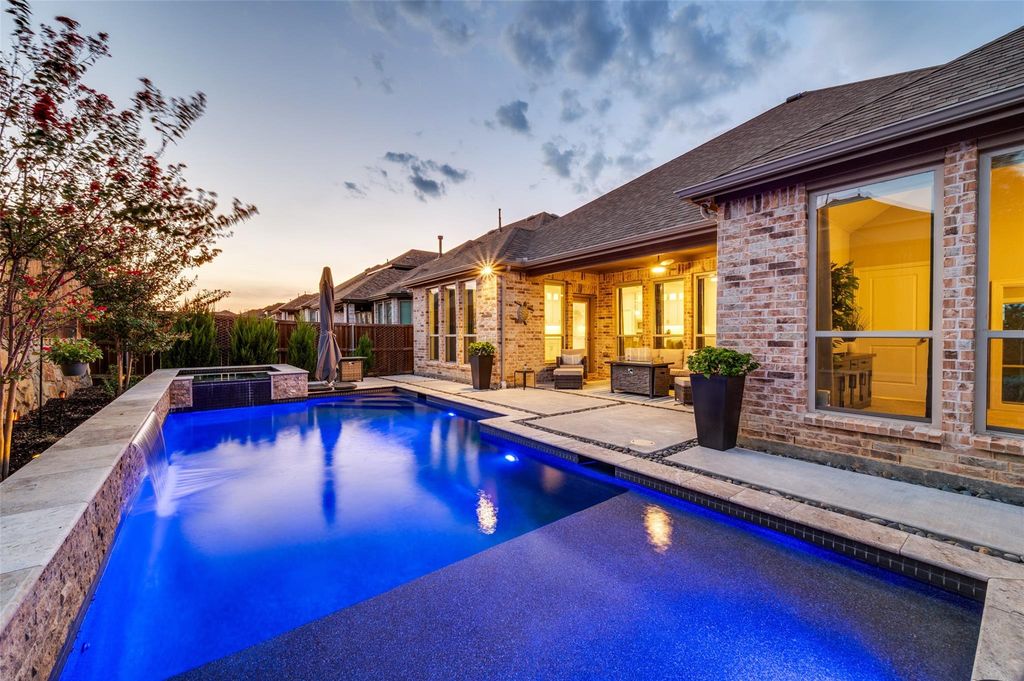
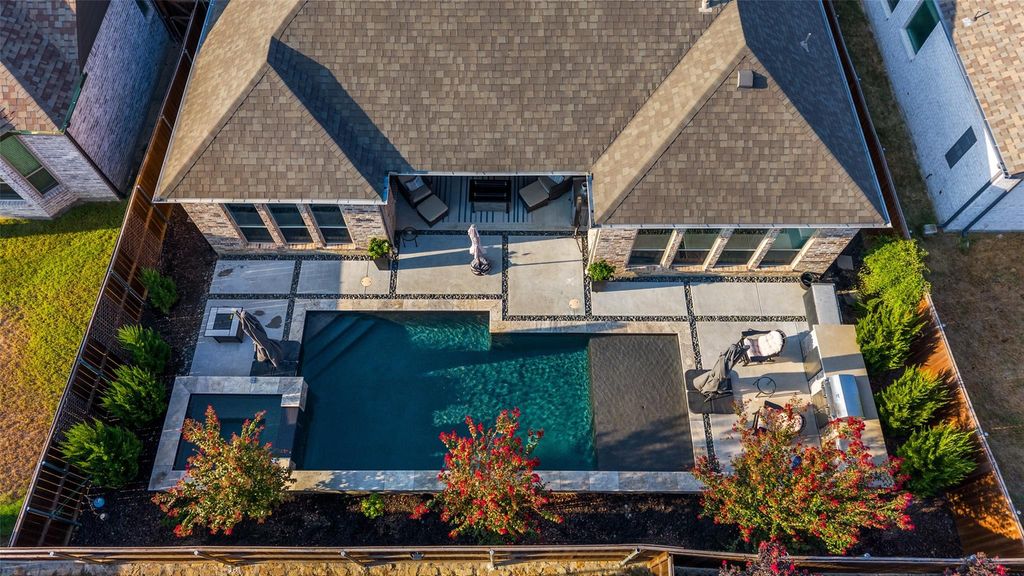
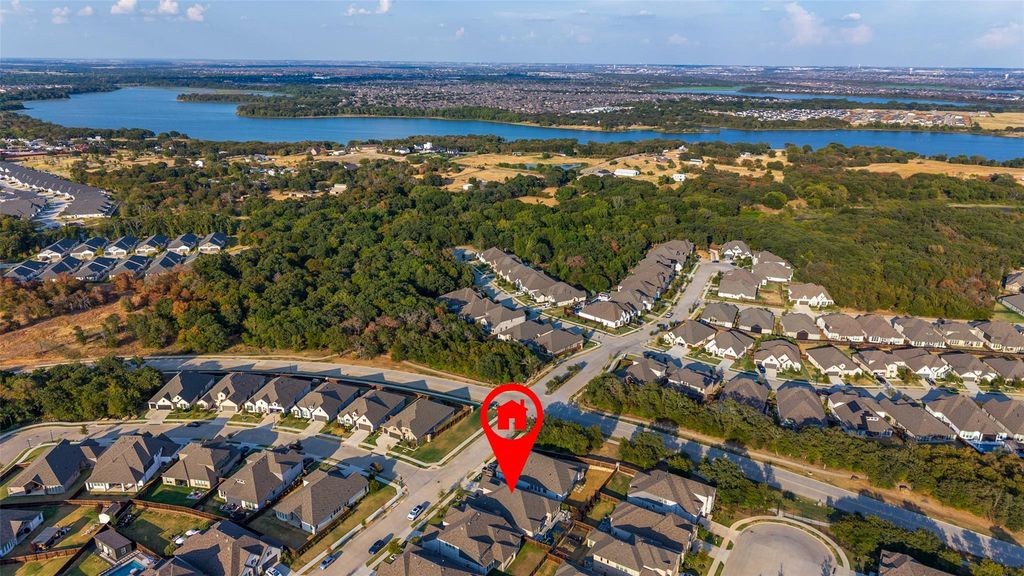
[[800]]9700 Boulder Point Rd is listed for sale at 679,999. The Residential - Single Family property has 3 bedrooms, 3 Full Bathrooms, 1 Half Bathroom, 2809 square feet, and was built in 2022. The lot size is 7187.4 Square feet.[[500]]Escape the Texas heat in your own private backyard oasis, featuring a sparkling pool with a tranquil waterfall, spa, and outdoor kitchenan exceptional setting for relaxing outdoor living and effortless entertaining. Nestled on a quiet peninsula of Lake Lewisville in the highly desirable Wildridge lakefront community, this gorgeous 3-bedroom, 3.5-bath home combines thoughtful upgrades, versatile living spaces, and a sought-after lakeside lifestyle. The beautifully upgraded kitchen is designed to impress with stacked, full-height cabinetry, glass display uppers, integrated lighting, pull-out drawers beneath the gas range, and a generously sized island with built-in storage. Comfort-height countertops in all bathrooms add another thoughtful touch. The spacious primary bedroom offers beautiful views of the backyard and features an ensuite bath with a soaking tub, separate shower, and large walk-in closet. Motorized roller shades in the primary bedroom and living room provide added comfort and convenience. An open, flowing floor plan offers flexible living and entertaining spaces, including a private study and versatile flex room. A spacious 3-car garage provides plenty of room for vehicles and additional storage.Ideally located near major commuter routes, shopping, dining, and entertainment, Wildridge offers an impressive array of community amenities, including canoes, stocked fishing ponds, scenic trails, playgrounds, resort-style pools, and a full calendar of community events. Come home
Escape the Texas heat in your own private backyard oasis, featuring a sparkling pool with a tranquil waterfall, spa, and outdoor kitchen—an exceptional setting for relaxing outdoor living and effortless entertaining. Nestled on a quiet peninsula of Lake Lewisville in the highly desirable Wildridge lakefront community, this gorgeous 3-bedroom, 3.5-bath home combines thoughtful upgrades, versatile living spaces, and a sought-after lakeside lifestyle. The beautifully upgraded kitchen is designed to impress with stacked, full-height cabinetry, glass display uppers, integrated lighting, pull-out drawers beneath the gas range, and a generously sized island with built-in storage. Comfort-height countertops in all bathrooms add another thoughtful touch. The spacious primary bedroom offers beautiful views of the backyard and features an ensuite bath with a soaking tub, separate shower, and large walk-in closet. Motorized roller shades in the primary bedroom and living room provide added comfort and convenience. An open, flowing floor plan offers flexible living and entertaining spaces, including a private study and versatile flex room. A spacious 3-car garage provides plenty of room for vehicles and additional storage.
Ideally located near major commuter routes, shopping, dining, and entertainment, Wildridge offers an impressive array of community amenities, including canoes, stocked fishing ponds, scenic trails, playgrounds, resort-style pools, and a full calendar of community events. Come home to 9700 Boulder Point Road, where everyday living feels like a getaway!
Dishwasher, Disposal, Electric Oven, Gas Cooktop, Microwave
Security System
Carbon Monoxide Detector(s),Fire Alarm,Prewired,Security System
Interior
Cable TV Available, Decorative Lighting, Double Vanity, Eat-in Kitchen, Granite Counters, High Speed Internet Available, Kitchen Island, Open Floorplan, Pantry, Walk-In Closet(s)
Exterior
Roof
Composition
Foundation
Slab
Private Pool
Yes
Private Pool Desc
Gunite,In Ground,Pool/Spa Combo,Waterfall
Exterior Type
Brick
Lot Description
Few Trees, Interior Lot, Landscaped, Sprinkler System
Garage Size
20 X 19
Parking
Driveway, Garage, Garage Faces Front, Garage Single Door, Tandem
Parking Space
Garage 3 / Carport 0 / Total Covered 0
Fencing
Back Yard,Wood
Porch
Covered
Utility
City Sewer,City Water,Curbs
Area Pool
Yes
Exterior
Built-in Barbecue, Covered Patio/Porch, Gas Grill, Rain Gutters, Outdoor Grill, Outdoor Living Center, Private Yard
Extra details you may need to know
Dwelling Type
Single Detached
Community Features
Community Pool,Curbs,Greenbelt,Jogging Path/Bike Path,Park,Playground,Sidewalks
Financial information
Maintenance Fee
$324/Quarterly
Maint Fee Includes
Full Use of Facilities,Maintenance Grounds,Maintenance Structure,Management Fees
Disclaimer: Lot configuration and dimensions are estimates, not based on personal knowledge and come from a third party (Digital Map Products); therefore, you should not rely on the estimates and perform independent confirmation as to their accuracy
View neighborhood information
Ready to Sell your Home?
Request a complimentary home selling analysis featuring recently sold properties, market trends, home valuations and a personalized market update.
School information is computer generated and may not be accurate or current. Buyer must independently verify and confirm enrollment. Please contact the school district to determine the schools to which this property is zoned.










 Currency converter








 Share
Share


 Erase note
 You currently have no custom folders