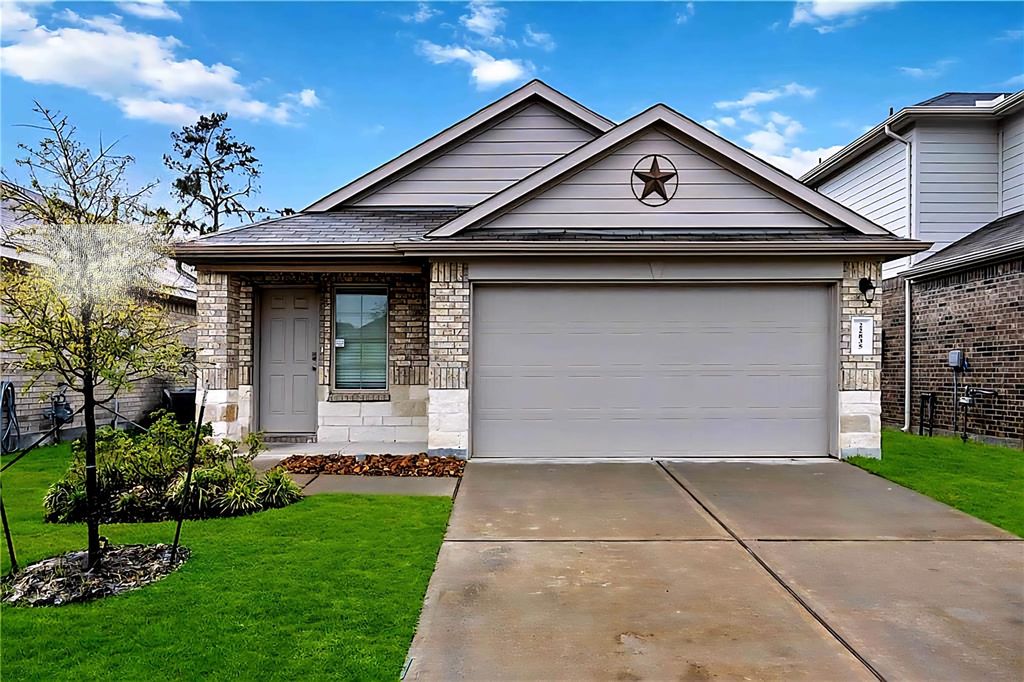
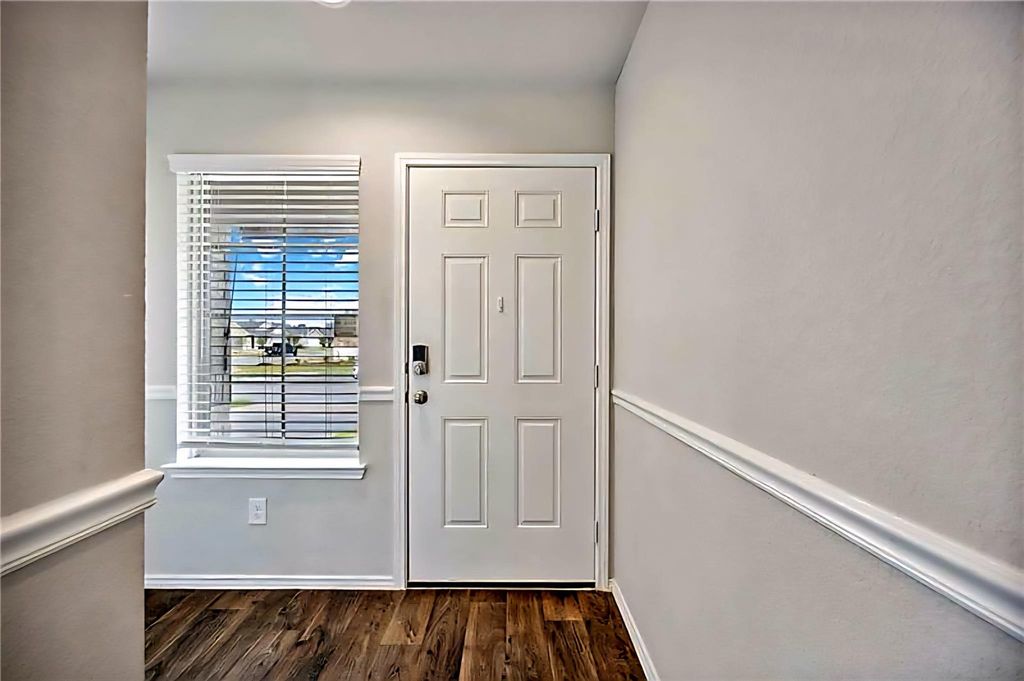
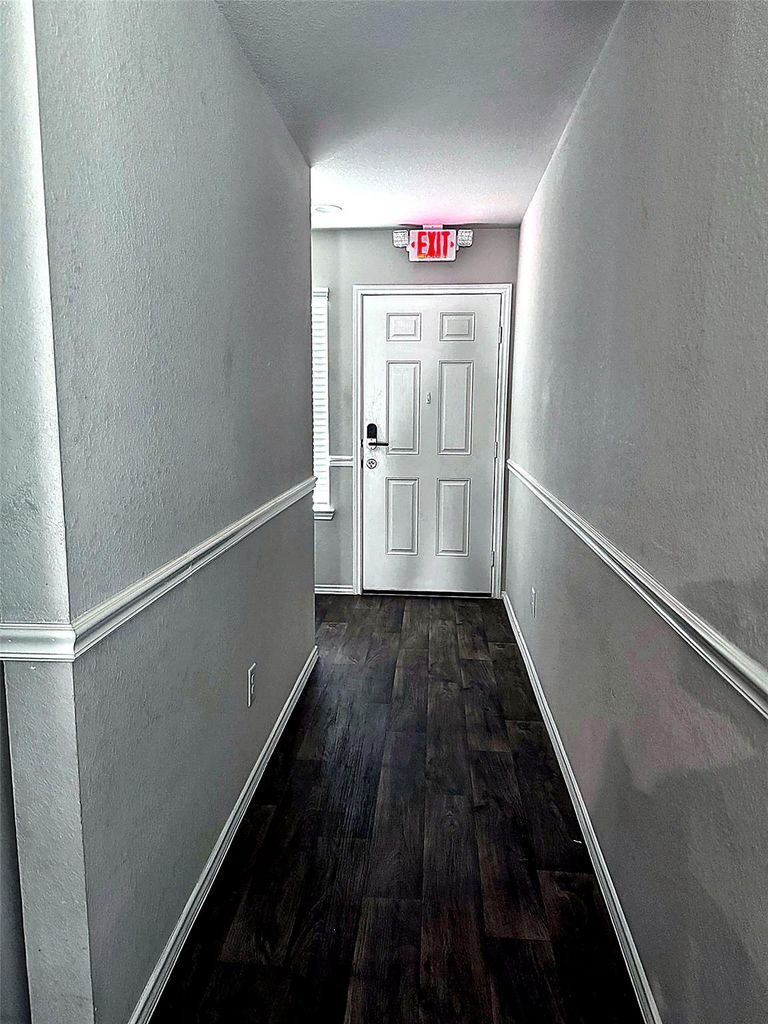
[[800]]22835 Berthoud Trl is listed for sale at 260,000. The Single-Family property has 3 bedrooms, 2 Full Bathrooms, 1576 square feet, and was built in 2021. The lot size is 4800 Square feet.[[500]]Turnkey, income-producing opportunity! 22835 Berthoud Trl is an already established independent living home. All permits are in place, and all city requirements met, saving a buyer time, cost and uncertainty of conversion. This 2021-built, 3-bed, 2-bath, 1,576 sq ft home in Breckenridge West is operating and producing income from day one ideal for an investor seeking a ready-made business. Location is a plus: approx. 4 miles to I-45 for easy access to The Woodlands, Houston and IAH, and approx. 7 miles to Grand Parkway/Hwy 99. The nearest METRO bus line, Route 99 at Aldine Westfield FM 1960, is approx. 1.9 miles away, adding transit for residents and staff. Prefer it as a home? It works well as a residence too, zoned to Spring ISD: Gloria Marshall Elementary approx. 0.9 mi, Ricky C. Bailey Middle approx. 1.6 mi and Spring High approx. 3 mi, plus community pool/playground and Pundt Park, Dennis Johnston Park and Spring Creek Greenway minutes away.
Turnkey, income-producing opportunity! 22835 Berthoud Trl is an already established independent living home. All permits are in place, and all city requirements met, saving a buyer time, cost and uncertainty of conversion. This 2021-built, 3-bed, 2-bath, 1,576 sq ft home in Breckenridge West is operating and producing income from day one — ideal for an investor seeking a ready-made business. Location is a plus: approx. 4 miles to I-45 for easy access to The Woodlands, Houston and IAH, and approx. 7 miles to Grand Parkway/Hwy 99. The nearest METRO bus line, Route 99 at Aldine Westfield & FM 1960, is approx. 1.9 miles away, adding transit for residents and staff. Prefer it as a home? It works well as a residence too, zoned to Spring ISD: Gloria Marshall Elementary approx. 0.9 mi, Ricky C. Bailey Middle approx. 1.6 mi and Spring High approx. 3 mi, plus community pool/playground and Pundt Park, Dennis Johnston Park and Spring Creek Greenway minutes away.
1 Living Area, Breakfast Room, Kitchen/Dining Combo, Utility Room in House
Cooling
Central Electric
Heating
Central Gas
Connections
Electric Dryer Connections, Gas Dryer Connections, Washer Connections
Compactor
No
Dishwasher
Yes
Disposal
Yes
Ice Maker
No
Microwave
Yes
Oven
Gas Oven
Range
Gas Cooktop
Energy Feature
Attic Fan, Attic Vents, Ceiling Fans, Digital Program Thermostat, Energy Star Appliances, Energy Star/CFL/LED Lights, Energy Star/Reflective Roof, High-Efficiency HVAC, Insulated Doors, Insulated/Low-E windows, Insulation - Batt, Insulation - Spray-Foam
Disclaimer: Lot configuration and dimensions are estimates, not based on personal knowledge and come from a third party (Digital Map Products); therefore, you should not rely on the estimates and perform independent confirmation as to their accuracy
View neighborhood information
Ready to Sell your Home?
Request a complimentary home selling analysis featuring recently sold properties, market trends, home valuations and a personalized market update.
School information is computer generated and may not be accurate or current. Buyer must independently verify and confirm enrollment. Please contact the school district to determine the schools to which this property is zoned.








 Just listed
 Currency converter
 Add to Calendar








 Share


 Erase note
 You currently have no custom folders