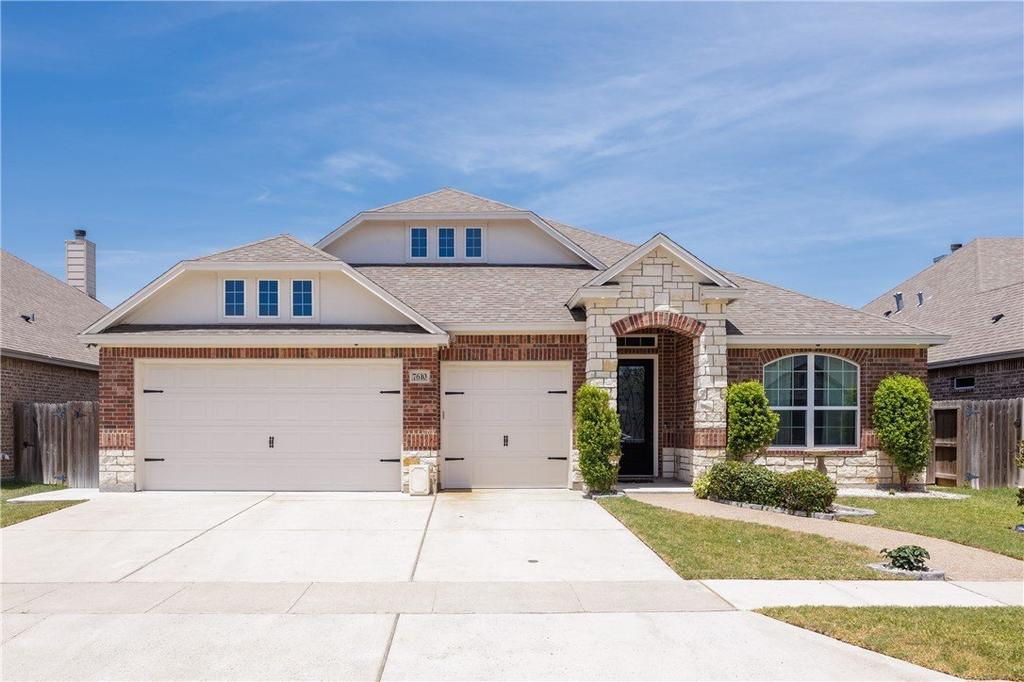
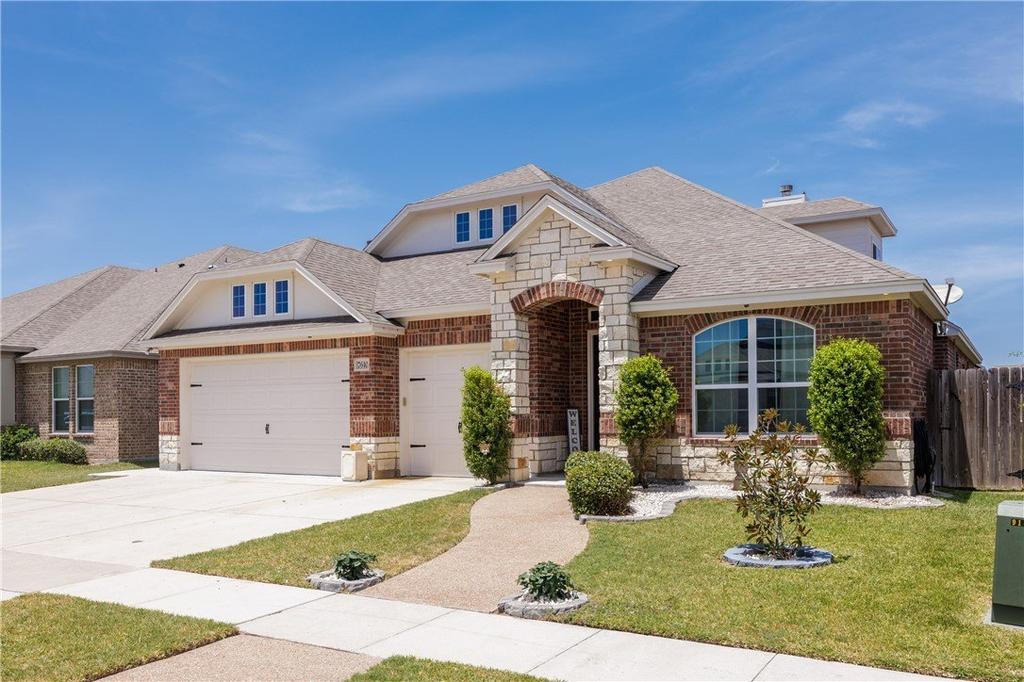
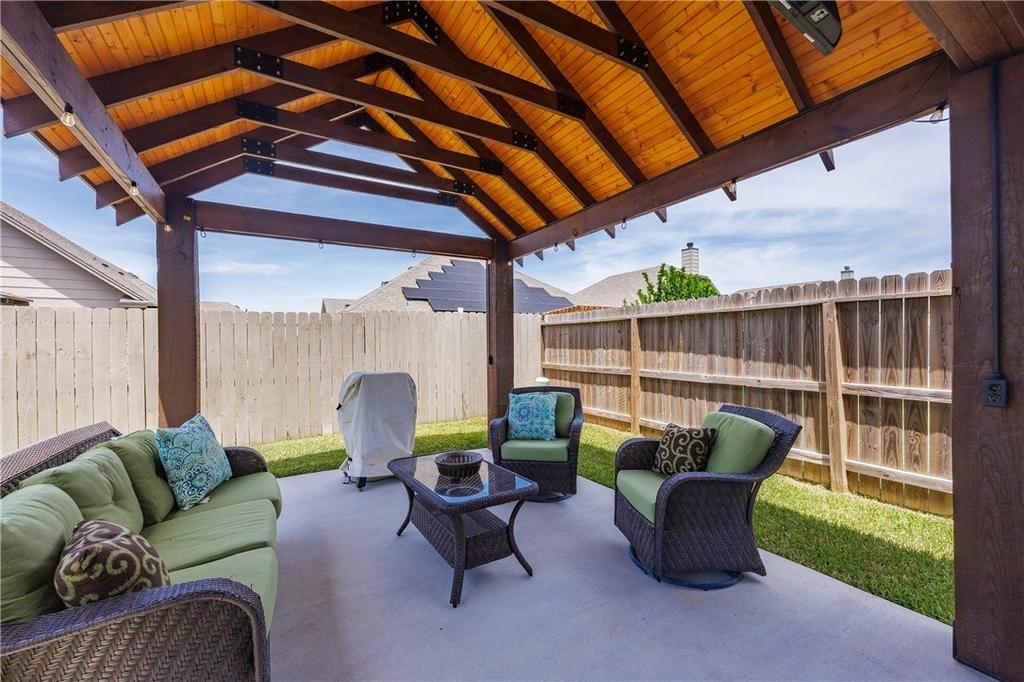
7610 Taylan is listed for sale at $ 550,000. The Single Family property has 4 bedrooms, 3 Full Bathrooms, 3036 square feet and was built in 2019. The lot size is 0.17 Acres. BRFrom Morning Coffee to Fireside Evenings-Love Where You Live! Welcome to this exceptional 4-bedroom, 3-bath home where luxury, comfort, and functionality come together in one unforgettable package. Designed with both entertaining and everyday living in mind, this stunning open-concept floor plan showcases soaring ceilings, abundant natural light, and thoughtfully designed living spaces throughout. The main level features a spacious primary suite, two additional bedrooms with a nearby full bath, and a dedicated home office with elegant French glass doors. At the heart of the home is a chef-inspired kitchen complete with a large granite island, gas cooktop, stainless steel appliances, abundant cabinetry, and two dining areas that flow seamlessly into the expansive living room, creating the perfect space for everyday living or hosting your next gathering. Upstairs, you’’ll find a generously sized fourth bedroom, a full bath, and a spacious second living area that’’s ideal as a game room, media room, teen retreat, or private guest suite. Step outside and let the entertaining begin! The custom-built pavilion provides the perfect setting for outdoor dining, game days, or simply relaxing in the shade. Unwind in the hot tub after a long day, then gather around the inviting fire pit to enjoy evenings beneath the Texas sky. The climate-controlled 3-car garage, equipped with its own mini-split system, offers endless possibilities as a workshop, home gym, hobby space, or additional entertaining area.Nestled in the highly desirable Rancho Vista community, residents enjoy peaceful walking trails, scenic pond views, beautifully maintained green spaces, and a neighborhood park-all within the sought-after Veterans Memorial High School boundary From morning coffee on the patio to evenings around the fire, this is more than a home-it’’s a lifestyle you’’ll love coming home to every day.
From Morning Coffee to Fireside Evenings-Love Where You Live! Welcome to this exceptional 4-bedroom, 3-bath home where luxury, comfort, and functionality come together in one unforgettable package. Designed with both entertaining and everyday living in mind, this stunning open-concept floor plan showcases soaring ceilings, abundant natural light, and thoughtfully designed living spaces throughout. The main level features a spacious primary suite, two additional bedrooms with a nearby full bath, and a dedicated home office with elegant French glass doors. At the heart of the home is a chef-inspired kitchen complete with a large granite island, gas cooktop, stainless steel appliances, abundant cabinetry, and two dining areas that flow seamlessly into the expansive living room, creating the perfect space for everyday living or hosting your next gathering. Upstairs, you''ll find a generously sized fourth bedroom, a full bath, and a spacious second living area that''s ideal as a game room, media room, teen retreat, or private guest suite. Step outside and let the entertaining begin! The custom-built pavilion provides the perfect setting for outdoor dining, game days, or simply relaxing in the shade. Unwind in the hot tub after a long day, then gather around the inviting fire pit to enjoy evenings beneath the Texas sky. The climate-controlled 3-car garage, equipped with its own mini-split system, offers endless possibilities as a workshop, home gym, hobby space, or additional entertaining area.Nestled in the highly desirable Rancho Vista community, residents enjoy peaceful walking trails, scenic pond views, beautifully maintained green spaces, and a neighborhood park-all within the sought-after Veterans Memorial High School boundary From morning coffee on the patio to evenings around the fire, this is more than a home-it''s a lifestyle you''ll love coming home to every day.
Disclaimer: Lot configuration and dimensions are estimates, not based on personal knowledge and come from a third party (Digital Map Products); therefore, you should not rely on the estimates and perform independent confirmation as to their accuracy
Ready to Sell your Home?
Request a complimentary home selling analysis featuring recently sold properties, market trends, home valuations and a personalized market update.
School information is computer generated and may not be accurate or current. Buyer must independently verify and confirm enrollment. Please contact the school district to determine the schools to which this property is zoned.











 Just listed
 Currency converter








 Share
Share


 Erase note
 You currently have no custom folders