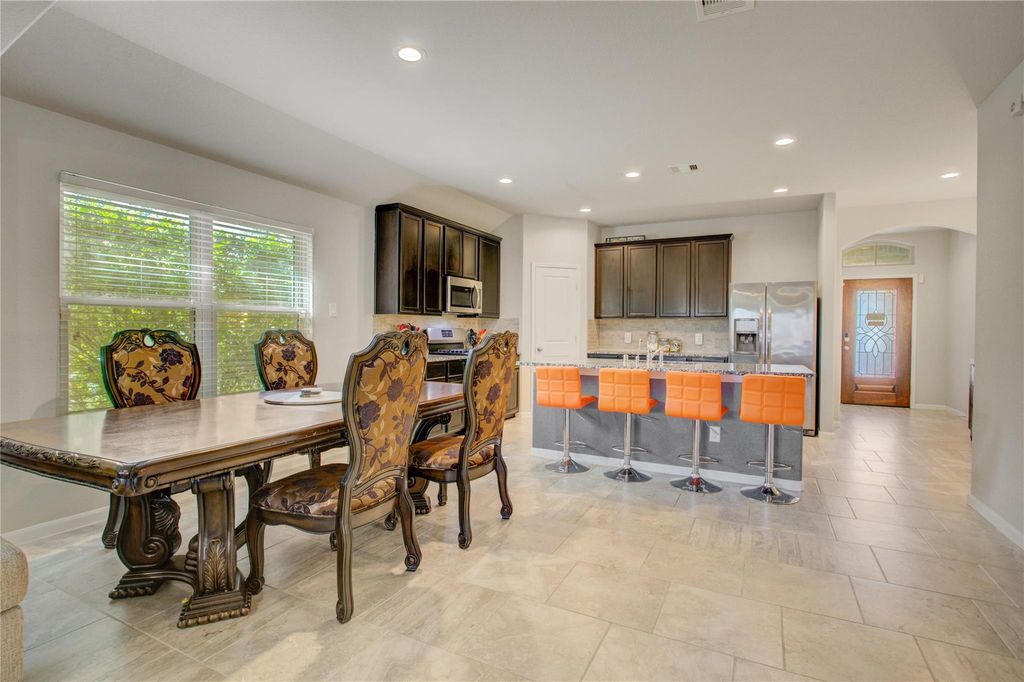
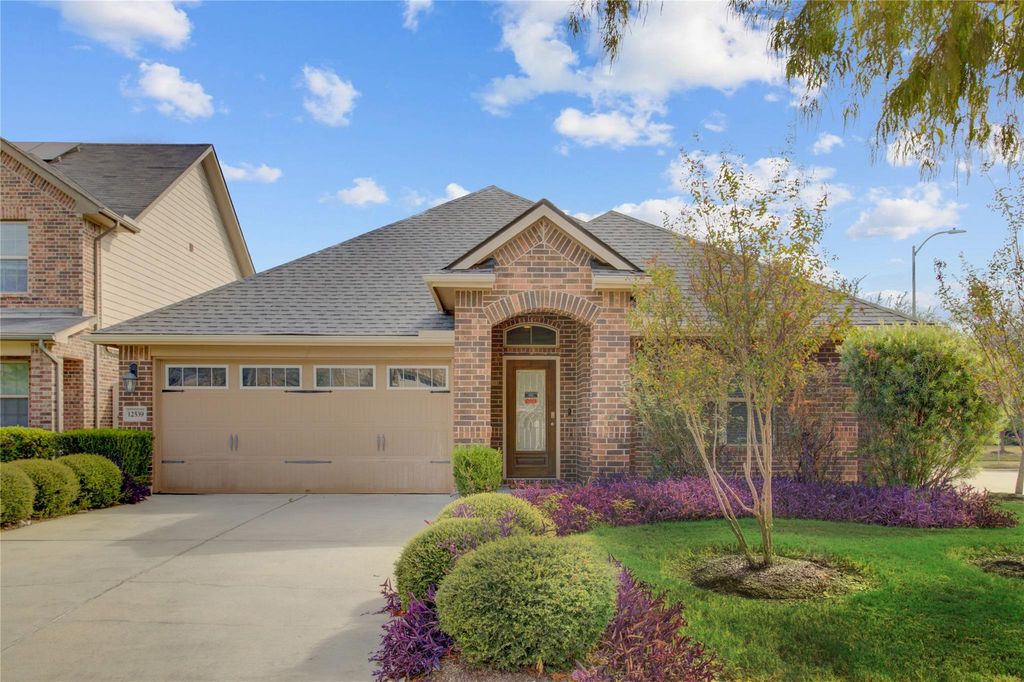
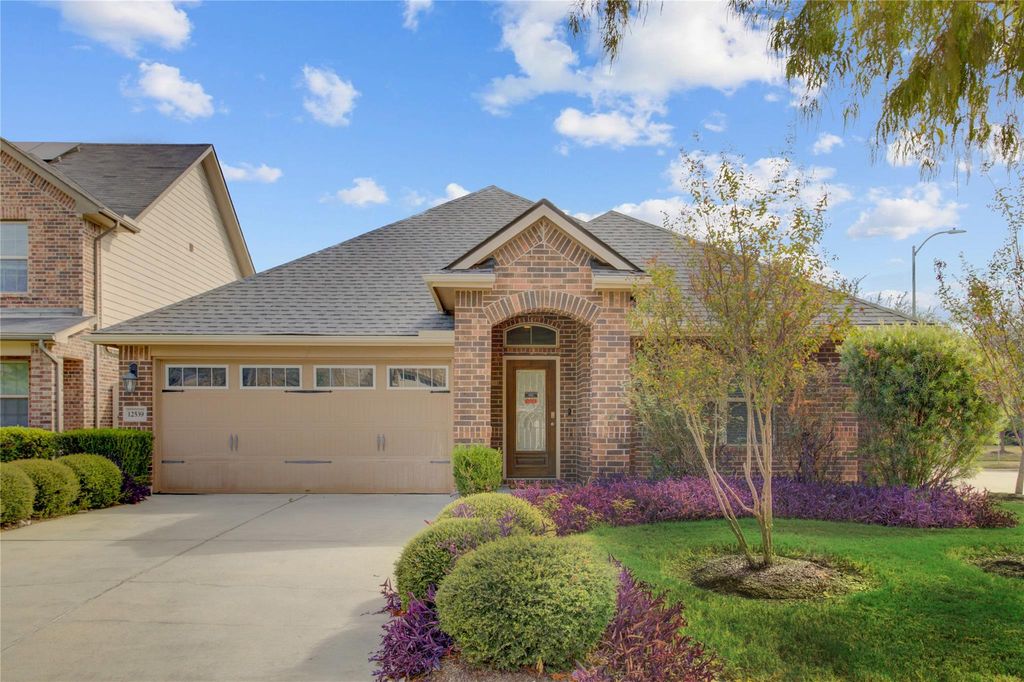
[[800]]12539 W Hillock Ln is listed for sale at 314,898. The Single-Family property has 4 bedrooms, 2 Full Bathrooms, 1753 square feet, and was built in 2018. The lot size is 6762 Square feet.[[500]]Move-in ready! This CORNER LOT 4-bedroom, 2-bath home features an OPEN-CONCEPT SPLIT FLOOR PLAN, VAULTED ceilings, natural light, ample storage, NO CARPET, tile and wood floors all over! Kitchen boasts GRANITE countertops, BAR SEATING, CUSTOM cabinetry, tiled backsplash and 5-burner GAS STOVE! Primary suite includes ENSUITE bath+soaking tub+separate shower. Two additional bedrooms sit off a separate hall + a 3rd bedroom or office at the front of the home. UPGRADES: NEW ROOF, an 11K whole-home GENERAC GENERATOR, TANKLESS water heater, FRIDGE, WASHER AND DRYER INCLUDED! Enjoy your OVERSIZED FRONT porch + Extended BACK COVERED PATIO overlooking your fully fenced yard w/FULL SPRINKLER system!++EPOXY-FINISHED 2-car garage, Smart THERMOSTAT and HOA-maintained front lawn! A short walk to the neighborhood lake, 15 minutes to Downtown Houston and the Medical Center, easy Beltway 8 access, shopping and dining! Perfect for working professionals looking to buy! Priced to Sell! COME SEE IT TODAY!
Move-in ready! This CORNER LOT 4-bedroom, 2-bath home features an OPEN-CONCEPT SPLIT FLOOR PLAN, VAULTED ceilings, natural light, ample storage, NO CARPET, tile and wood floors all over! Kitchen boasts GRANITE countertops, BAR SEATING, CUSTOM cabinetry, tiled backsplash and 5-burner GAS STOVE! Primary suite includes ENSUITE bath+soaking tub+separate shower. Two additional bedrooms sit off a separate hall + a 3rd bedroom or office at the front of the home. UPGRADES: NEW ROOF, an $11K whole-home GENERAC GENERATOR, TANKLESS water heater, FRIDGE, WASHER AND DRYER INCLUDED! Enjoy your OVERSIZED FRONT porch + Extended BACK COVERED PATIO overlooking your fully fenced yard w/FULL SPRINKLER system!++EPOXY-FINISHED 2-car garage, Smart THERMOSTAT and HOA-maintained front lawn! A short walk to the neighborhood lake, ~15 minutes to Downtown Houston and the Medical Center, easy Beltway 8 access, shopping and dining! Perfect for working professionals looking to buy! Priced to Sell! COME SEE IT TODAY!
All Bedrooms Down,En-Suite Bath,Split Plan,Walk-In Closet
Kitchen Description
Breakfast Bar,Kitchen open to Family Room,Pantry,Pots/Pans Drawers,Walk-in Pantry
Room Description
Breakfast Room, Entry, Family Room, Formal Dining, Home Office/Study, Kitchen/Dining Combo, Living/Dining Combo, Utility Room in House
Cooling
Central Electric
Heating
Central Electric
Connections
Electric Dryer Connections, Gas Dryer Connections
Compactor
No
Dishwasher
Yes
Disposal
Yes
Ice Maker
No
Microwave
Yes
Oven
Electric Oven
Range
Gas Cooktop
Energy Feature
Attic Fan, Attic Vents, Digital Program Thermostat, Energy Star Appliances, Generator, High-Efficiency HVAC, Tankless/On-Demand H2O Heater
Interior
Alarm System - Leased, Dryer Included, Fire/Smoke Alarm, Formal Entry/Foyer, High Ceiling, Prewired for Alarm System, Refrigerator Included, Washer Included
Disclaimer: Lot configuration and dimensions are estimates, not based on personal knowledge and come from a third party (Digital Map Products); therefore, you should not rely on the estimates and perform independent confirmation as to their accuracy
View neighborhood information
Ready to Sell your Home?
Request a complimentary home selling analysis featuring recently sold properties, market trends, home valuations and a personalized market update.
School information is computer generated and may not be accurate or current. Buyer must independently verify and confirm enrollment. Please contact the school district to determine the schools to which this property is zoned.







 Just listed
 Currency converter








 Share


 Erase note
 You currently have no custom folders