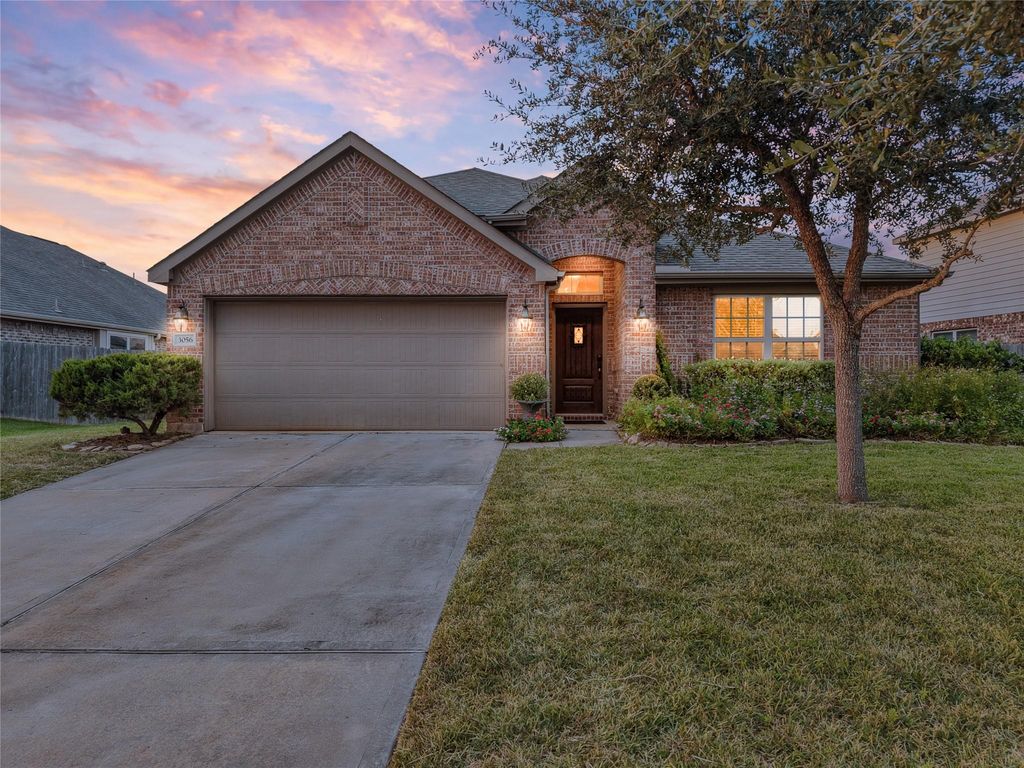
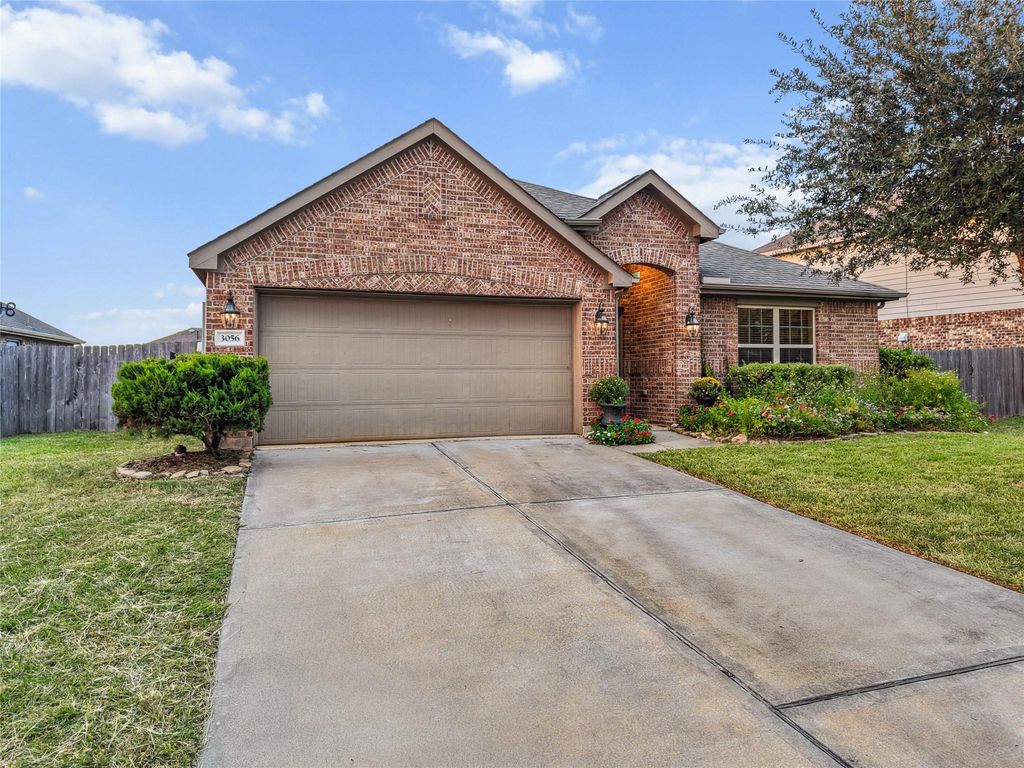
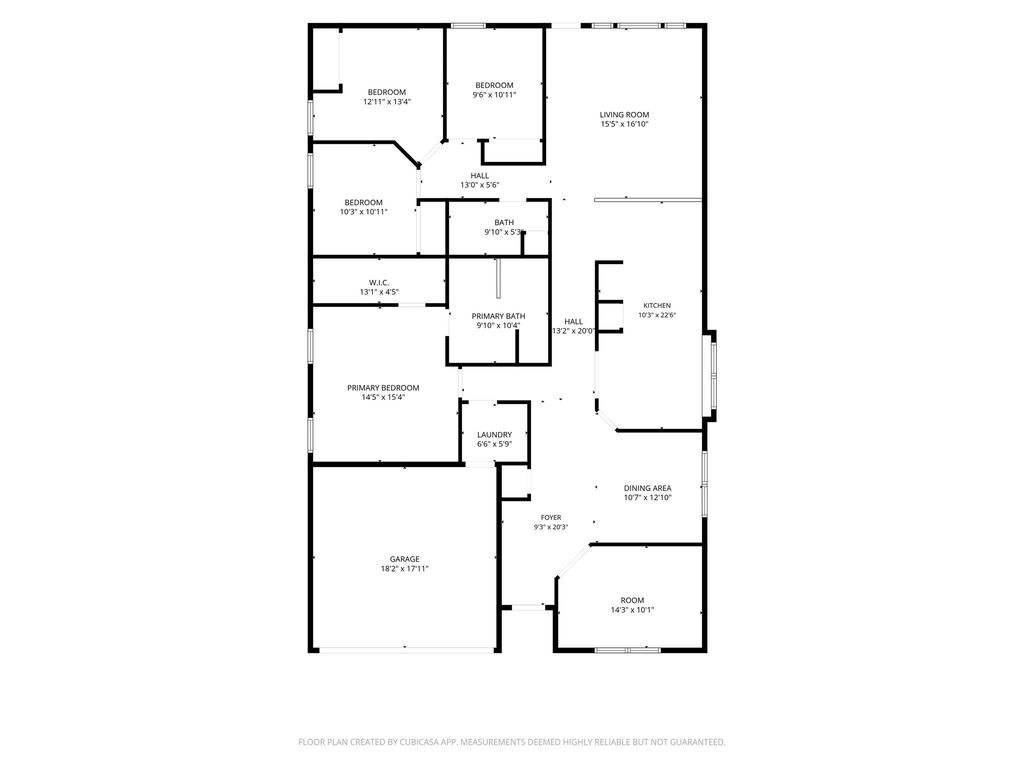
[[800]]3056 Arbor Ranch Ct is listed for sale at 330,000. The Single-Family property has 4 bedrooms, 2 Full Bathrooms, 2100 square feet, and was built in 2015. The lot size is 7868 Square feet.[[500]]Four bedrooms. A dedicated office. Two full baths. All on one level. Where a smart layout gives you room to work, host, recharge, and spread outwithout sacrificing a bedroom for your desk. Set in Bay Colony Pointe West, this home brings everyday living together, a kitchen that opens to the living room, granite countertops, a breakfast bar, and pantry. Separate dining room breakfast area make room for everything from quick coffee to a full dinner spread. The primary suite offers a welcome retreat with a walk-in closet, dual sinks, a soaking tub, and a separate shower. Three additional bedrooms keep your options open, while the dedicated office gives work its own address within your home. Fenced backyard and patio set the stage for weekend grilling and evenings under the Texas sky. Attached two-car garage and community amenitiesincluding a pool, park, playground, picnic area, and pondround out the package. Space to work. Room to gather. One-story living that brings it all together.
Four bedrooms. A dedicated office. Two full baths. All on one level. Where a smart layout gives you room to work, host, recharge, and spread out—without sacrificing a bedroom for your desk. Set in Bay Colony Pointe West, this home brings everyday living together, a kitchen that opens to the living room, granite countertops, a breakfast bar, and pantry. Separate dining room & breakfast area make room for everything from quick coffee to a full dinner spread. The primary suite offers a welcome retreat with a walk-in closet, dual sinks, a soaking tub, and a separate shower. Three additional bedrooms keep your options open, while the dedicated office gives work its own address within your home. Fenced backyard and patio set the stage for weekend grilling and evenings under the Texas sky. Attached two-car garage and community amenities—including a pool, park, playground, picnic area, and pond—round out the package. Space to work. Room to gather. One-story living that brings it all together.
Disclaimer: Lot configuration and dimensions are estimates, not based on personal knowledge and come from a third party (Digital Map Products); therefore, you should not rely on the estimates and perform independent confirmation as to their accuracy
View neighborhood information
Ready to Sell your Home?
Request a complimentary home selling analysis featuring recently sold properties, market trends, home valuations and a personalized market update.
School information is computer generated and may not be accurate or current. Buyer must independently verify and confirm enrollment. Please contact the school district to determine the schools to which this property is zoned.







 Just listed
 Currency converter








 Share


 Erase note
 You currently have no custom folders