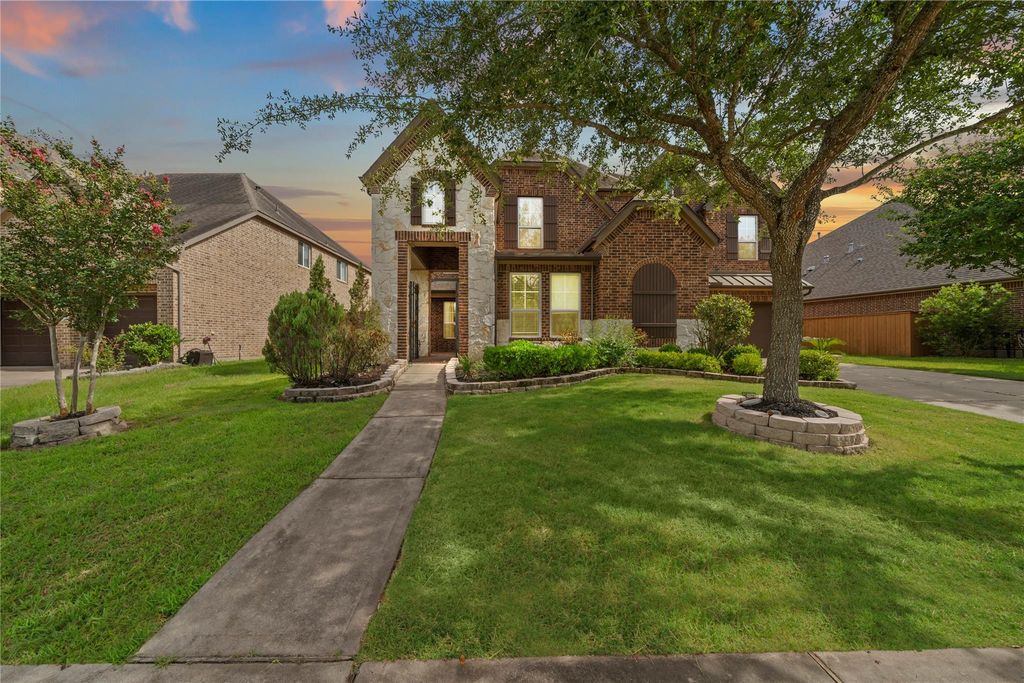
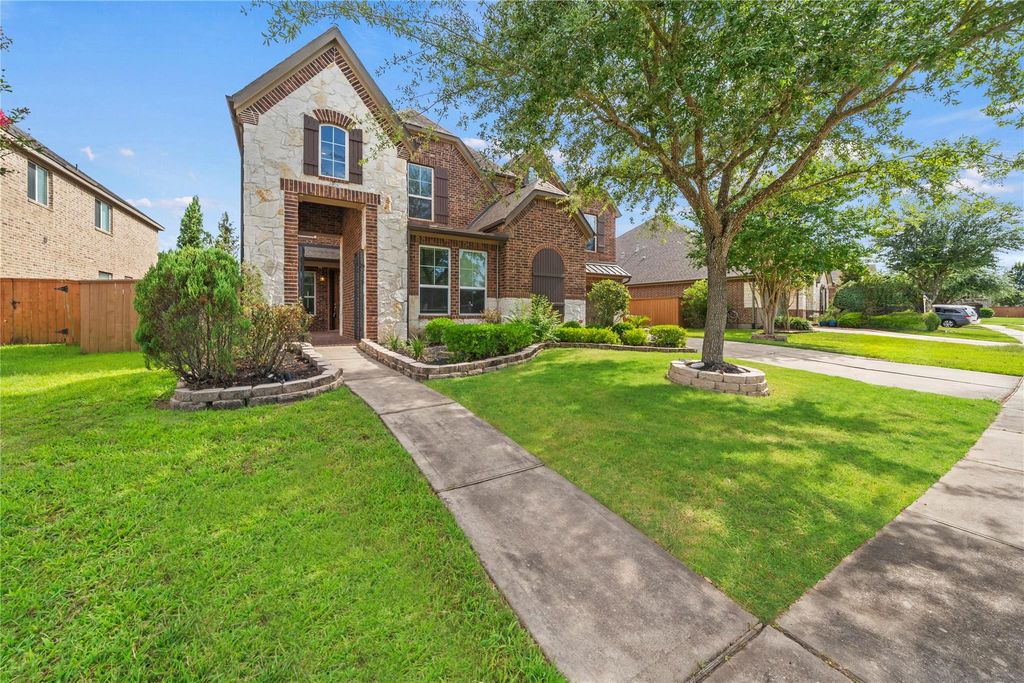
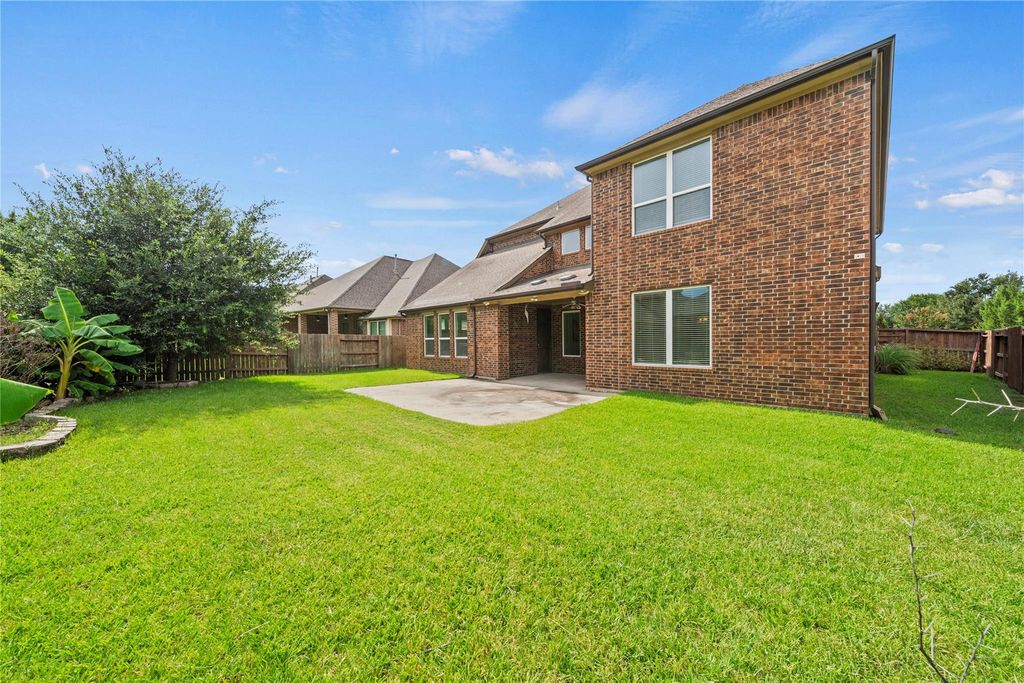
[[800]]17315 Tomintoul Path is listed for sale at 639,900. The Single-Family property has 5 bedrooms, 3 Full Bathrooms, 1 Half Bathroom, 4095 square feet, and was built in 2015. The lot size is 9620 Square feet.[[500]]Welcome to this stunning 5-bedroom, 3.5-bath home offering over 4,000 sq. ft. of spacious living in the desirable Aliana Master-Planned Community. Situated on a greenbelt lot, this home features an upgraded stone elevation, mature landscaping, and a gated front courtyard that adds privacy and curb appeal. The open-concept kitchen flows into the living area, creating an ideal space for everyday living entertaining. The first-floor primary suite offers direct access to an extended concrete patio overlooking the backyard. Upstairs, a spacious game room dedicated media room provide additional areas for relaxation entertainment. A 3-car garage offers ample parking storage. Conveniently located near shopping, dining, and major roadways and zoned to Fort Bend ISD schools. Residents enjoy access to Aliana amenities, including walking trails, clubhouses, fitness centers, resort-style pools, splash pads, and parks. This home offers space, comfort, and an exceptional community lifestyle.
Welcome to this stunning 5-bedroom, 3.5-bath home offering over 4,000 sq. ft. of spacious living in the desirable Aliana Master-Planned Community. Situated on a greenbelt lot, this home features an upgraded stone elevation, mature landscaping, and a gated front courtyard that adds privacy and curb appeal. The open-concept kitchen flows into the living area, creating an ideal space for everyday living & entertaining. The first-floor primary suite offers direct access to an extended concrete patio overlooking the backyard. Upstairs, a spacious game room & dedicated media room provide additional areas for relaxation & entertainment. A 3-car garage offers ample parking & storage. Conveniently located near shopping, dining, and major roadways and zoned to Fort Bend ISD schools. Residents enjoy access to Aliana amenities, including walking trails, clubhouses, fitness centers, resort-style pools, splash pads, and parks. This home offers space, comfort, and an exceptional community lifestyle.
Disclaimer: Lot configuration and dimensions are estimates, not based on personal knowledge and come from a third party (Digital Map Products); therefore, you should not rely on the estimates and perform independent confirmation as to their accuracy
View neighborhood information
Ready to Sell your Home?
Request a complimentary home selling analysis featuring recently sold properties, market trends, home valuations and a personalized market update.
School information is computer generated and may not be accurate or current. Buyer must independently verify and confirm enrollment. Please contact the school district to determine the schools to which this property is zoned.










 Just listed
 Currency converter








 Share
Share


 Erase note
 You currently have no custom folders