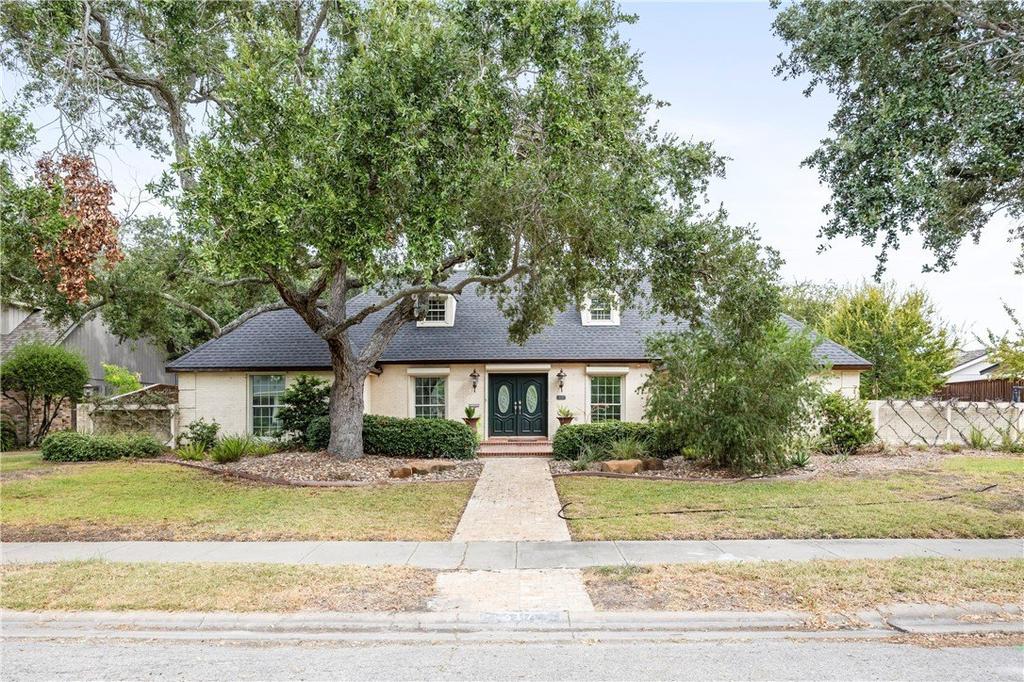
[[800]]317 Cape Aron Drive is listed for sale at 719,000. The Single Family property has 4 bedrooms, 3 Full Bathrooms, 2870 square feet, and was built in 1967. The lot size is 15119.7 Square feet.[[500]]Truly one of the prettiest homes in sought after South Shore Estates! Tastefully updated throughout w/ exceptional selections of granite, wood natural tile, this home has the look feel of a luxury resort! Come home to a beautiful tree-shaded lot, pull in the drive, close the electronic gate behind you relax in the safety security of your private haven! The 2nd floor hosts 2 bedrooms, a gorgeous full bath w/ deep tub/shower combo 2nd laundry but youll spend most of your time on the main floor, thoughtfully designed to wrap around a large, covered patio overlooking the park-like backyard. The formal living room centers the home w/ the first of two gas-log fireplaces w/ its sophisticated black granite surround. To your right youll find the lovely formal dining room chefs dream kitchen, which includes quartz countertops, recent 36" six-burner gas range w/ electric oven, pot-filler, dishwasher, on demand hot water, built-in microwave built-in Miele European style coffee maker w/ options for cappuccino, espresso or cafe au lait! Located between the formal dining room the back den, w/ a breakfast bar, separate serving counter, large window seat hinged artisan cutting board, this fabulous kitchen is the heartbeat of your amazing entertaining space! The den w/ soaring cathedral ceiling is anchored by the 2nd gas-log fireplace, a true focal point of stone mosaic carved wooden corbels! The floor plan is user-friendly - from the den one may access the patio, downstairs laundry garage. Your primary retreat is tucked in
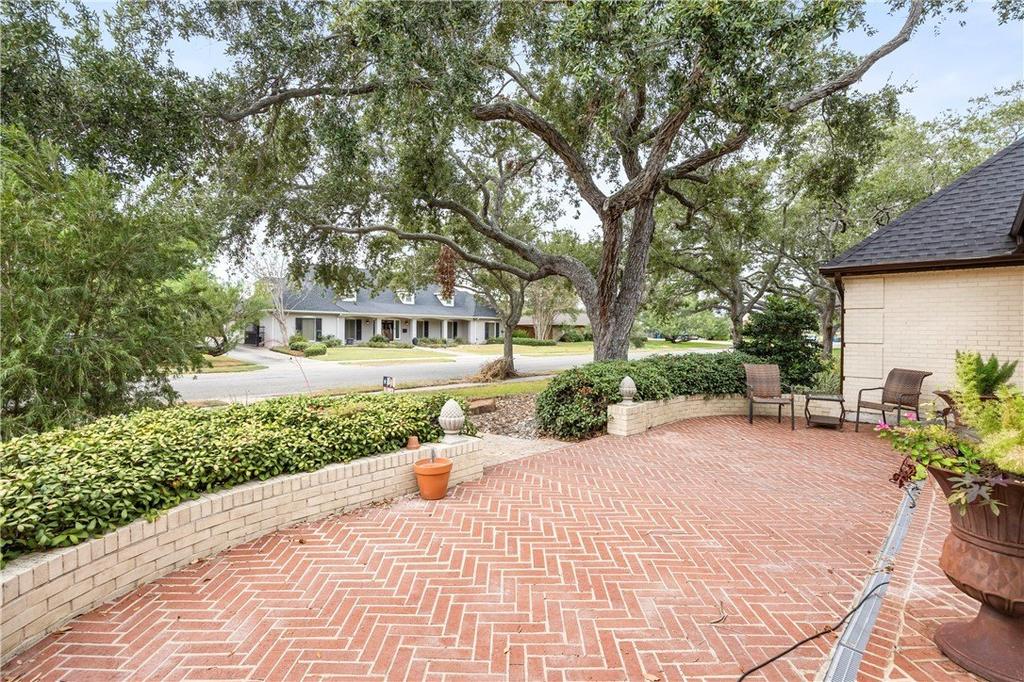
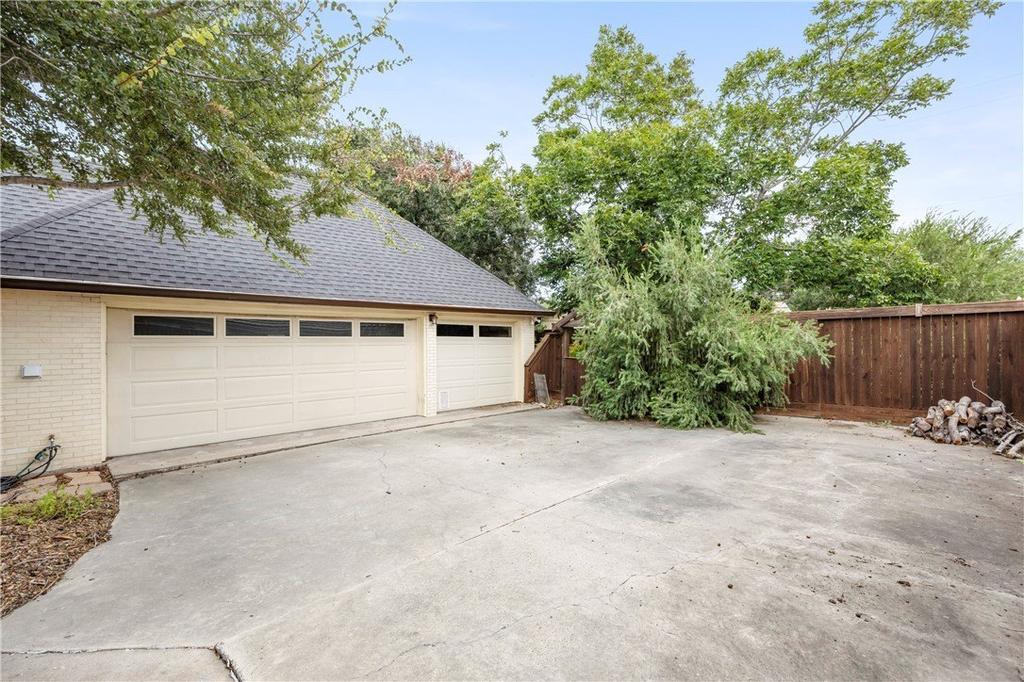
Truly one of the prettiest homes in sought after South Shore Estates! Tastefully updated throughout w/ exceptional selections of granite, wood & natural tile, this home has the look & feel of a luxury resort! Come home to a beautiful tree-shaded lot, pull in the drive, close the electronic gate behind you & relax in the safety & security of your private haven! The 2nd floor hosts 2 bedrooms, a gorgeous full bath w/ deep tub/shower combo & 2nd laundry but you''ll spend most of your time on the main floor, thoughtfully designed to wrap around a large, covered patio overlooking the park-like backyard. The formal living room centers the home w/ the first of two gas-log fireplaces w/ its sophisticated black granite surround. To your right you''ll find the lovely formal dining room & chef''s dream kitchen, which includes quartz countertops, recent 36" six-burner gas range w/ electric oven, pot-filler, dishwasher, on demand hot water, built-in microwave & built-in Miele European style coffee maker w/ options for cappuccino, espresso or cafe au lait! Located between the formal dining room & the back den, w/ a breakfast bar, separate serving counter, large window seat & hinged artisan cutting board, this fabulous kitchen is the heartbeat of your amazing entertaining space! The den w/ soaring cathedral ceiling is anchored by the 2nd gas-log fireplace, a true focal point of stone mosaic & carved wooden corbels! The floor plan is user-friendly - from the den one may access the patio, downstairs laundry & garage. Your primary retreat is tucked in the back right corner of the property, w/ its own patio access, wonderful closet system & delightful ensuite bath w/ separate vanities, generously-sized shower, lighted mirrors, tons of storage & a drawer fitted w/ power outlets & holders for hair styling tools! The 4th bedroom suite w/ its gorgeous carved door & the 3rd full bath is currently configured as a study but makes for a lovely guest space!
Disclaimer: Lot configuration and dimensions are estimates, not based on personal knowledge and come from a third party (Digital Map Products); therefore, you should not rely on the estimates and perform independent confirmation as to their accuracy
View neighborhood information
Ready to Sell your Home?
Request a complimentary home selling analysis featuring recently sold properties, market trends, home valuations and a personalized market update.
School information is computer generated and may not be accurate or current. Buyer must independently verify and confirm enrollment. Please contact the school district to determine the schools to which this property is zoned.







 Currency converter





 Share


 Erase note
 You currently have no custom folders