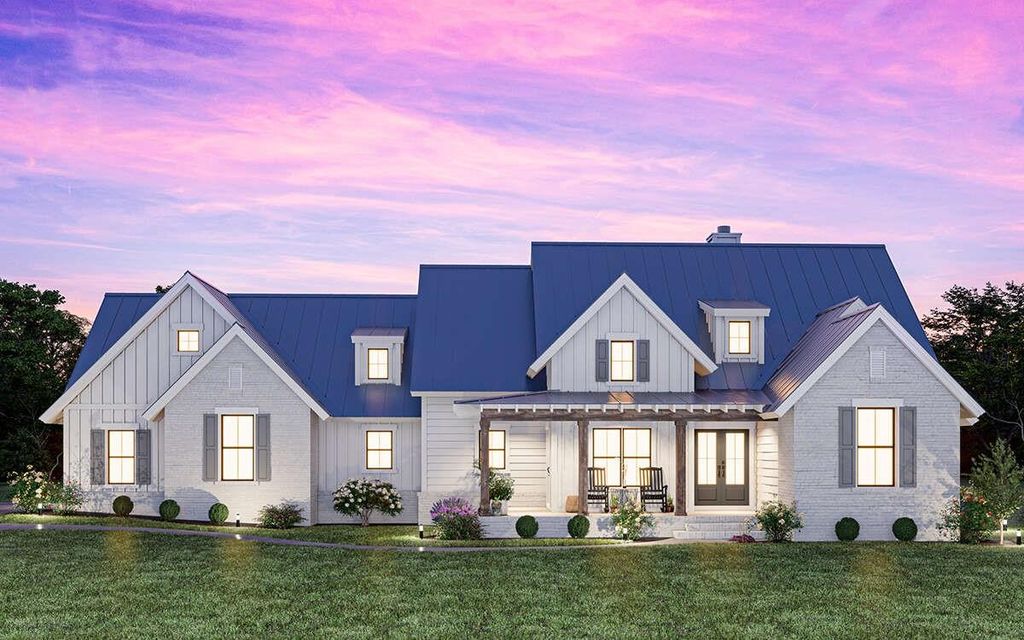
2016 Collin St is listed for sale at $ 484,900. The Residential - Single Family property has 3 bedrooms, 2 Full Bathrooms, 1 Half Bathroom, 1874 square feet and was built in 2026. The lot size is 1.82 Acres. BRBRILLIANT and Stunning single story Modern Farmhouse on nearly 2 private acres with mature trees, exceptional curb appeal, a private water well (no water bills), THREE CAR PARKING including a two car attached garage PLUS A DETACHED 12x22 garage-workshop! This thoughtfully designed home features a bright open floor plan with soaring ceilings, abundant windows, hand-scraped wood floors, vaulted family room with fireplace, and a private study with sliding glass doors to the wraparound front porch. The spacious L-shaped kitchen offers a large island with seating, gas range, expansive counter space, window over the sink, and an incredible butler’s pantry. Oversized sliding glass doors lead to the covered back porch complete with fireplace and outdoor grill, creating seamless indoor-outdoor living perfect for entertaining. The private owner’s suite includes a boxed ceiling, back porch access, spa-inspired bath with dual sink vanity, walk-in shower, private water closet, and oversized walk-in closet. Additional highlights include a mudroom, large utility room, powder bath, spray foam insulation, tankless water heater, landscaping package, and irrigation system. Estimated completion late August to early September. *Picture is the graphic art rendering from floorplan (not the actual house), elevation subject to change. More Photos to come soon! Photos to be updated as construction progresses*
BRILLIANT & Stunning single story Modern Farmhouse on nearly 2 private acres with mature trees, exceptional curb appeal, a private water well (no water bills), THREE CAR PARKING including a two car attached garage PLUS A DETACHED 12x22 garage-workshop! This thoughtfully designed home features a bright open floor plan with soaring ceilings, abundant windows, hand-scraped wood floors, vaulted family room with fireplace, and a private study with sliding glass doors to the wraparound front porch. The spacious L-shaped kitchen offers a large island with seating, gas range, expansive counter space, window over the sink, and an incredible butler’s pantry. Oversized sliding glass doors lead to the covered back porch complete with fireplace & outdoor grill, creating seamless indoor-outdoor living perfect for entertaining. The private owner’s suite includes a boxed ceiling, back porch access, spa-inspired bath with dual sink vanity, walk-in shower, private water closet, and oversized walk-in closet. Additional highlights include a mudroom, large utility room, powder bath, spray foam insulation, tankless water heater, landscaping package, and irrigation system. Estimated completion late August to early September. *Picture is the graphic art rendering from floorplan (not the actual house), elevation subject to change. More Photos to come soon! Photos to be updated as construction progresses*
Disclaimer: Lot configuration and dimensions are estimates, not based on personal knowledge and come from a third party (Digital Map Products); therefore, you should not rely on the estimates and perform independent confirmation as to their accuracy
Ready to Sell your Home?
If you like this property and are also considering selling your current home now, you may find out how. Request your home selling analysis report featuring Recently Sold, Market Analysis, Home Valuations, and Market Update.
School information is computer generated and may not be accurate or current. Buyer must independently verify and confirm enrollment. Please contact the school district to determine the schools to which this property is zoned.








 Just listed
 Currency converter








 Share
Share


 Erase note
 You currently have no custom folders