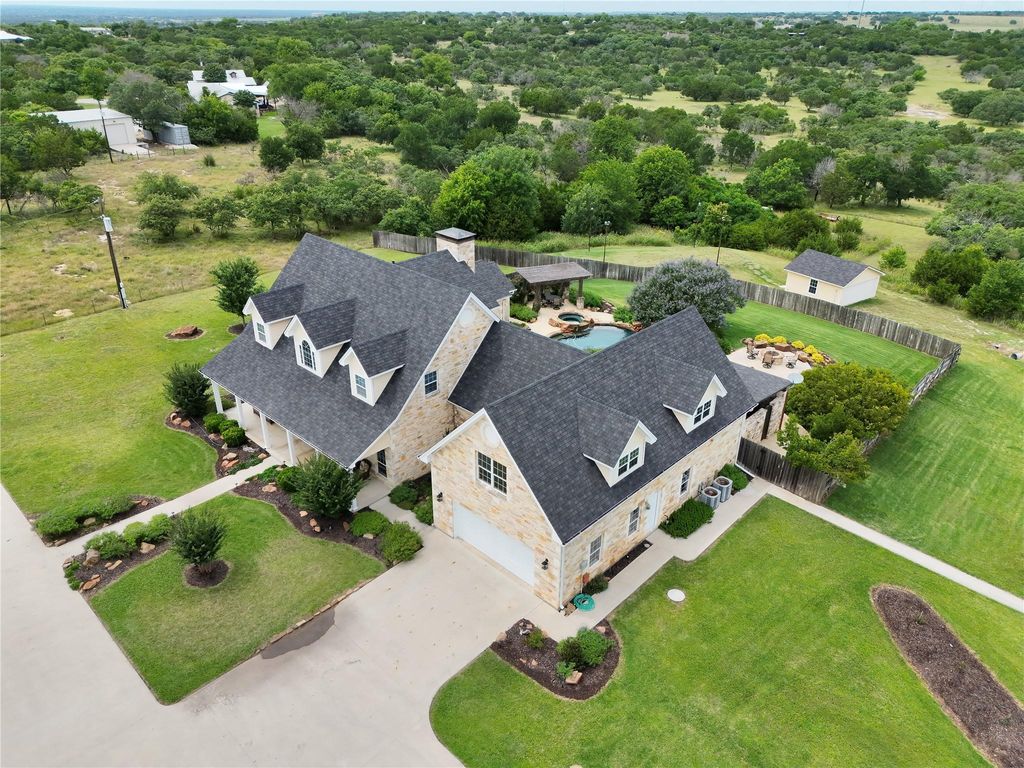
36 Quail Ridge Dr is listed for sale at $ 1,200,000. The Residential - Single Family property has 5 bedrooms, 4 Full Bathrooms, 1 Half Bathroom, 4734 square feet and was built in 2005. The lot size is 3.47 Acres. BRPrepare to be amazed by this stunning, entertainer’s paradise nestled on 3.47 acres in Goldthwaite, TX. Spanning an impressive 4,734 square feet, this 2005-built estate perfectly blends custom luxury with functional, spacious living.
At the heart of the home is a chef’s dream kitchen, fully loaded with premium Thomasville Cherry cabinets (finished with a coffee glaze), rich granite countertops, double ovens, a gas cooktop, and a dedicated wet bar area. Directly off the kitchen, the elegant formal dining room provides the perfect space for effortless hosting and dinner parties. Upstairs, the entertainment options expand exponentially with a massive 700 SF game room—the ultimate private retreat for hosting game nights, watching the big game, or relaxing with family.
Retreat to the oversized master suite, a private sanctuary boasting matching Thomasville cabinetry, granite finishes, a deep garden tub, and spacious his-and-hers walk-in closets. Four additional bedrooms and 3.5 baths ensure plenty of room for family and guests.
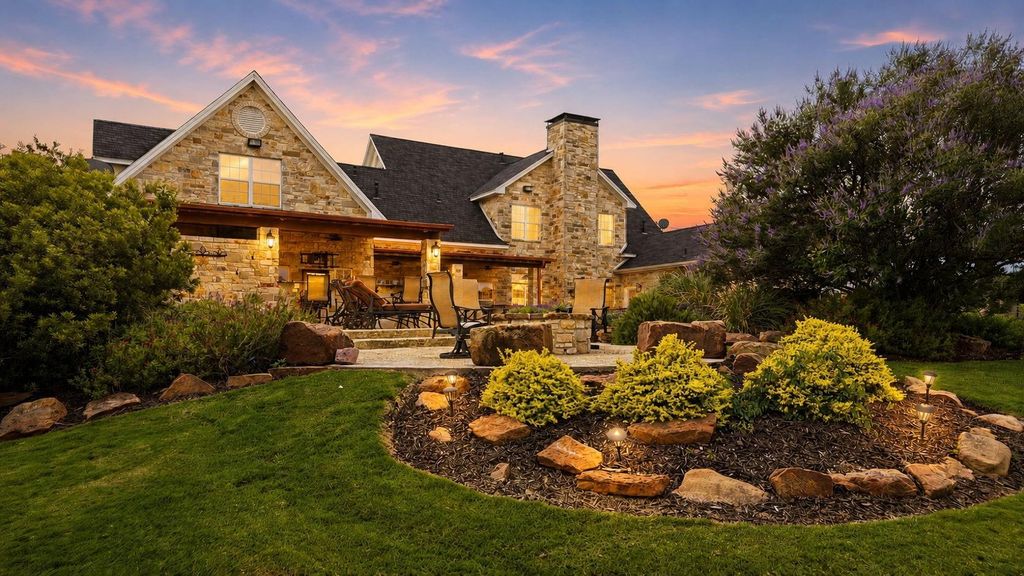
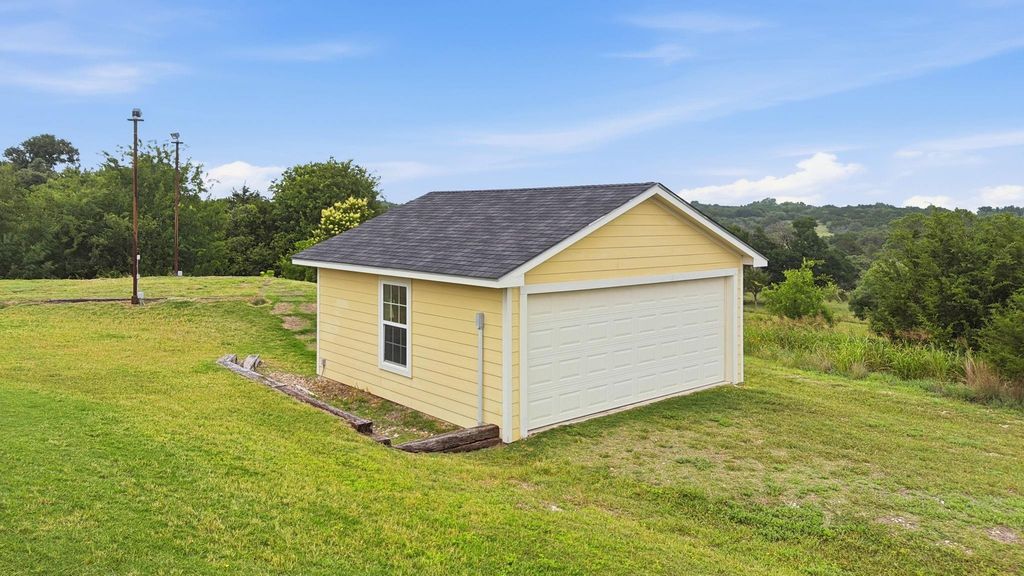
Step outside into your own private resort. The backyard is nothing short of spectacular, featuring immaculate, professional landscaping that frames a phenomenal sport pool with a waterfall, an integrated hot tub, a massive covered porch, and a fully equipped outdoor kitchen. Beyond the pool oasis, you’ll find a large, separately fenced dog kennel and a versatile 19’ x 19’ workshop.
This property is a rare find that checks every single box. Schedule your private tour today!
Prepare to be amazed by this stunning, entertainer’s paradise nestled on 3.47 acres in Goldthwaite, TX. Spanning an impressive 4,734 square feet, this 2005-built estate perfectly blends custom luxury with functional, spacious living.
At the heart of the home is a chef’s dream kitchen, fully loaded with premium Thomasville Cherry cabinets (finished with a coffee glaze), rich granite countertops, double ovens, a gas cooktop, and a dedicated wet bar area. Directly off the kitchen, the elegant formal dining room provides the perfect space for effortless hosting and dinner parties. Upstairs, the entertainment options expand exponentially with a massive 700 SF game room—the ultimate private retreat for hosting game nights, watching the big game, or relaxing with family.
Retreat to the oversized master suite, a private sanctuary boasting matching Thomasville cabinetry, granite finishes, a deep garden tub, and spacious his-and-hers walk-in closets. Four additional bedrooms and 3.5 baths ensure plenty of room for family and guests.
Step outside into your own private resort. The backyard is nothing short of spectacular, featuring immaculate, professional landscaping that frames a phenomenal sport pool with a waterfall, an integrated hot tub, a massive covered porch, and a fully equipped outdoor kitchen. Beyond the pool oasis, you'll find a large, separately fenced dog kennel and a versatile 19' x 19' workshop.
This property is a rare find that checks every single box. Schedule your private tour today!
Built-in Gas Range, Dishwasher, Disposal, Gas Cooktop, Gas Range, Microwave, Plumbed For Gas in Kitchen, Refrigerator
Other Equipment
Home Theater
Security System
Security System,Security System Owned,Smoke Detector(s)
Interior
Built-in Features, Decorative Lighting, Double Vanity, Eat-in Kitchen, Granite Counters, High Speed Internet Available, Kitchen Island, Multiple Staircases, Natural Woodwork, Open Floorplan, Sound System Wiring, Wet Bar
Disclaimer: Lot configuration and dimensions are estimates, not based on personal knowledge and come from a third party (Digital Map Products); therefore, you should not rely on the estimates and perform independent confirmation as to their accuracy
Ready to Sell your Home?
If you like this property and are also considering selling your current home now, you may find out how. Request your home selling analysis report featuring Recently Sold, Market Analysis, Home Valuations, and Market Update.
School information is computer generated and may not be accurate or current. Buyer must independently verify and confirm enrollment. Please contact the school district to determine the schools to which this property is zoned.










 Just listed
 Currency converter








 Share
Share


 Erase note
 You currently have no custom folders