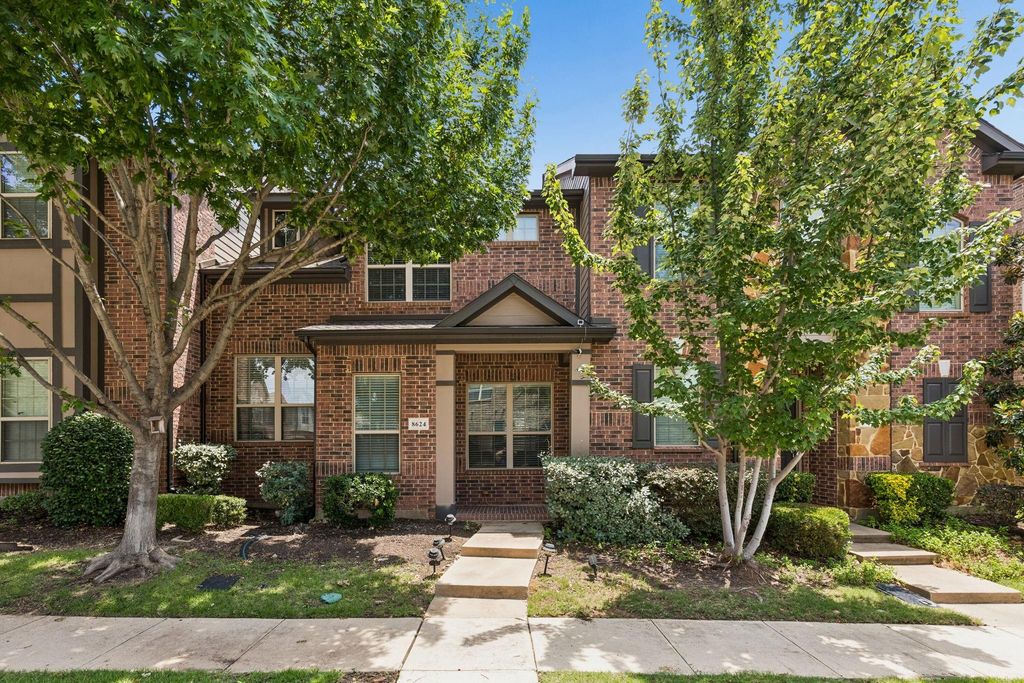
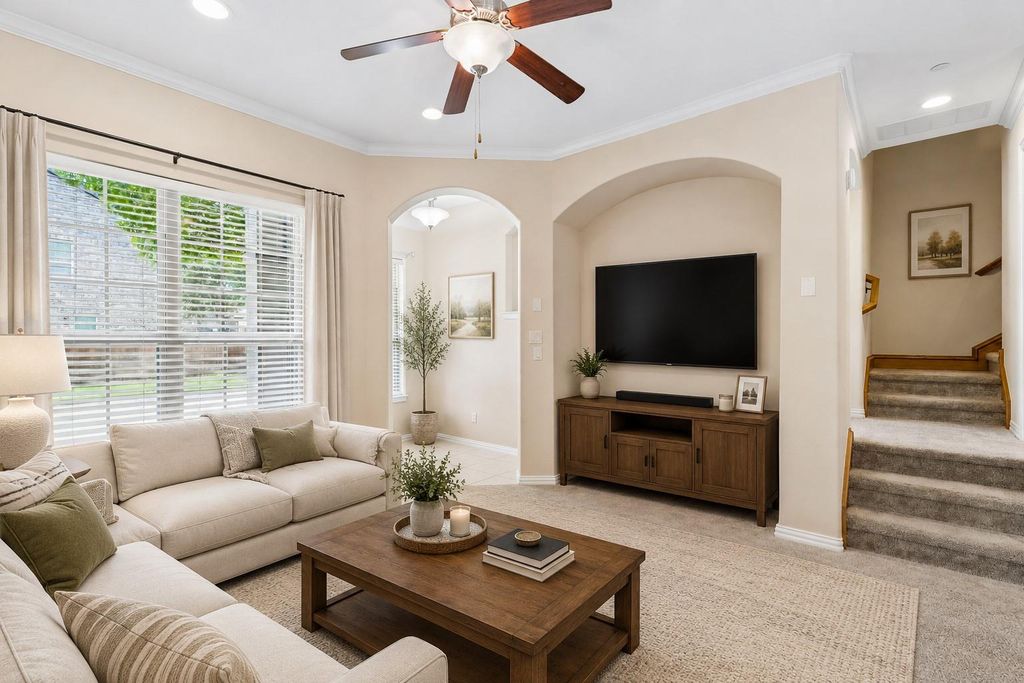
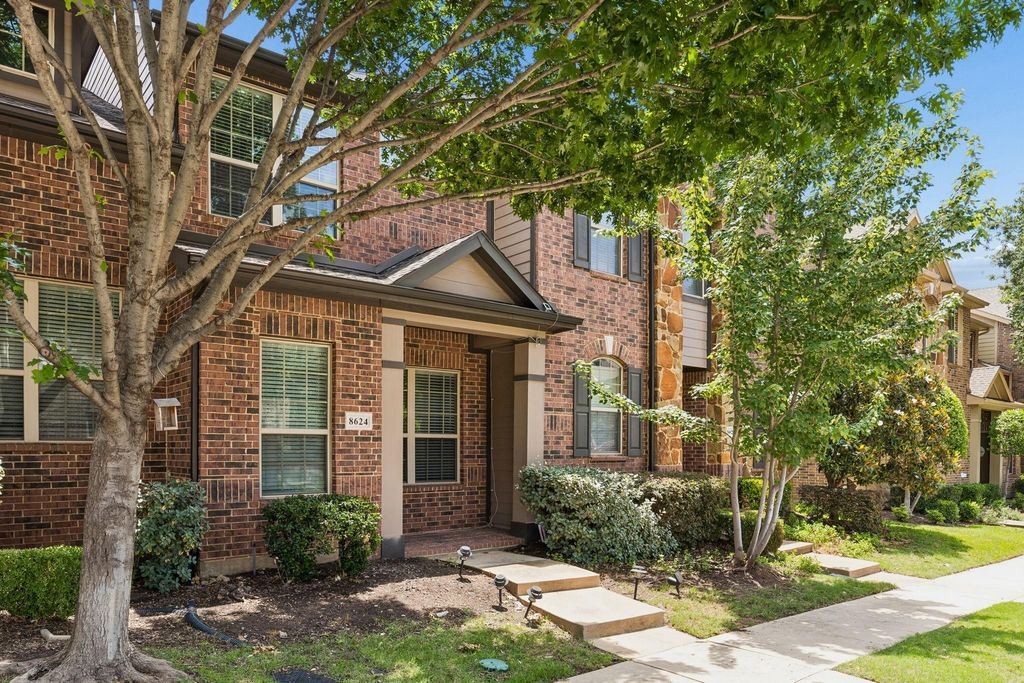
8624 Iron Horse Dr is listed for sale at $ 375,000. The Residential - Condo property has 3 bedrooms, 2 Full Bathrooms, 1 Half Bathroom, 1864 square feet and was built in 2009. The lot size is 0.052 Acres. BRWelcome to 8624 Iron Horse Drive — a pristine, low-maintenance ’lock and leave’ home offering effortless luxury living in an exceptional location. This beautifully maintained 3-bedroom, 3-bath residence features a bright and open floor plan designed for both comfortable everyday living and easy entertaining. Freshly updated with all new carpet and fresh paint throughout, the home feels clean, modern, and move-in ready. The spacious eat-in kitchen opens seamlessly to the main living area, creating an inviting atmosphere filled with natural light and functional flow. Designed with an easy, low-maintenance lifestyle in mind, this home is ideal for busy professionals, travelers, or anyone seeking convenience without sacrificing style. Enjoy peaceful outdoor surroundings with a dog park area located directly behind the home — perfect for pet lovers and outdoor enjoyment. Located near award-winning Freeman Elementary School, this exceptional property combines comfort, convenience, and pristine condition in one desirable package.
A rare opportunity to enjoy luxury, simplicity, and turnkey living all in one beautiful home.
Welcome to 8624 Iron Horse Drive — a pristine, low-maintenance 'lock & leave' home offering effortless luxury living in an exceptional location. This beautifully maintained 3-bedroom, 3-bath residence features a bright and open floor plan designed for both comfortable everyday living and easy entertaining. Freshly updated with all new carpet and fresh paint throughout, the home feels clean, modern, and move-in ready. The spacious eat-in kitchen opens seamlessly to the main living area, creating an inviting atmosphere filled with natural light and functional flow. Designed with an easy, low-maintenance lifestyle in mind, this home is ideal for busy professionals, travelers, or anyone seeking convenience without sacrificing style. Enjoy peaceful outdoor surroundings with a dog park area located directly behind the home — perfect for pet lovers and outdoor enjoyment. Located near award-winning Freeman Elementary School, this exceptional property combines comfort, convenience, and pristine condition in one desirable package.
A rare opportunity to enjoy luxury, simplicity, and turnkey living all in one beautiful home.
Disclaimer: Lot configuration and dimensions are estimates, not based on personal knowledge and come from a third party (Digital Map Products); therefore, you should not rely on the estimates and perform independent confirmation as to their accuracy
Ready to Sell your Home?
If you like this property and are also considering selling your current home now, you may find out how. Request your home selling analysis report featuring Recently Sold, Market Analysis, Home Valuations, and Market Update.
School information is computer generated and may not be accurate or current. Buyer must independently verify and confirm enrollment. Please contact the school district to determine the schools to which this property is zoned.












 Just listed
 Currency converter








 Share
Share


 Erase note
 You currently have no custom folders