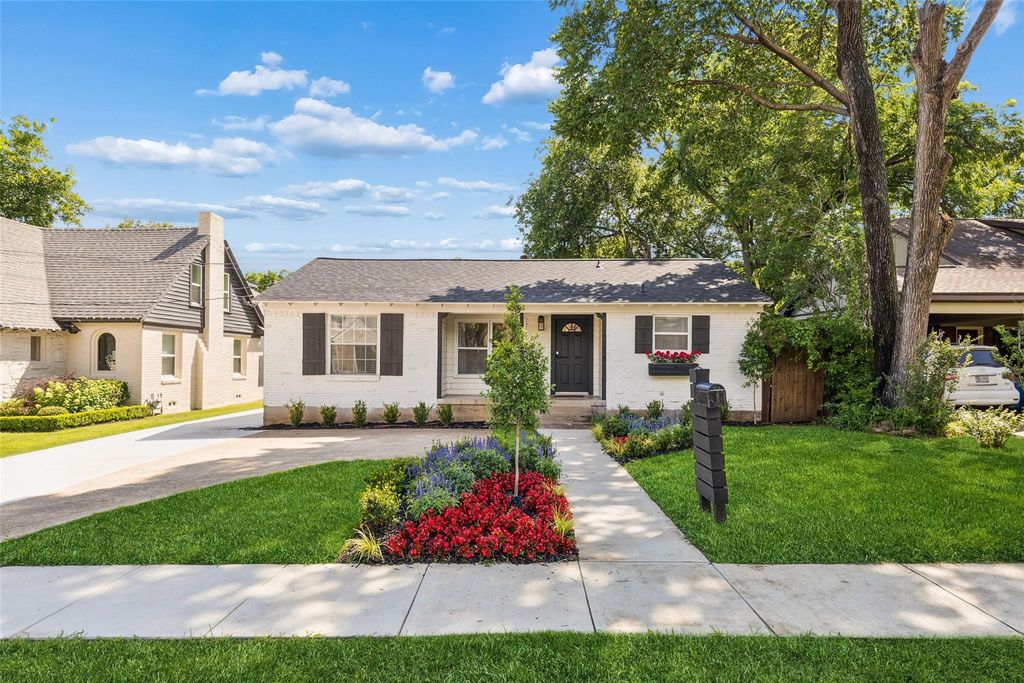
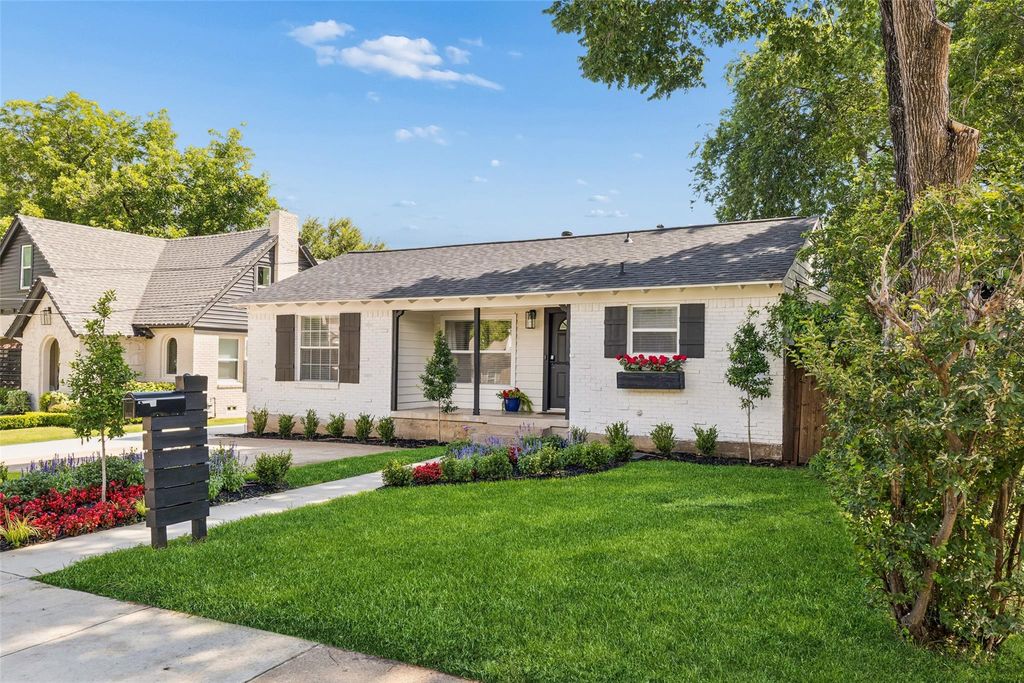
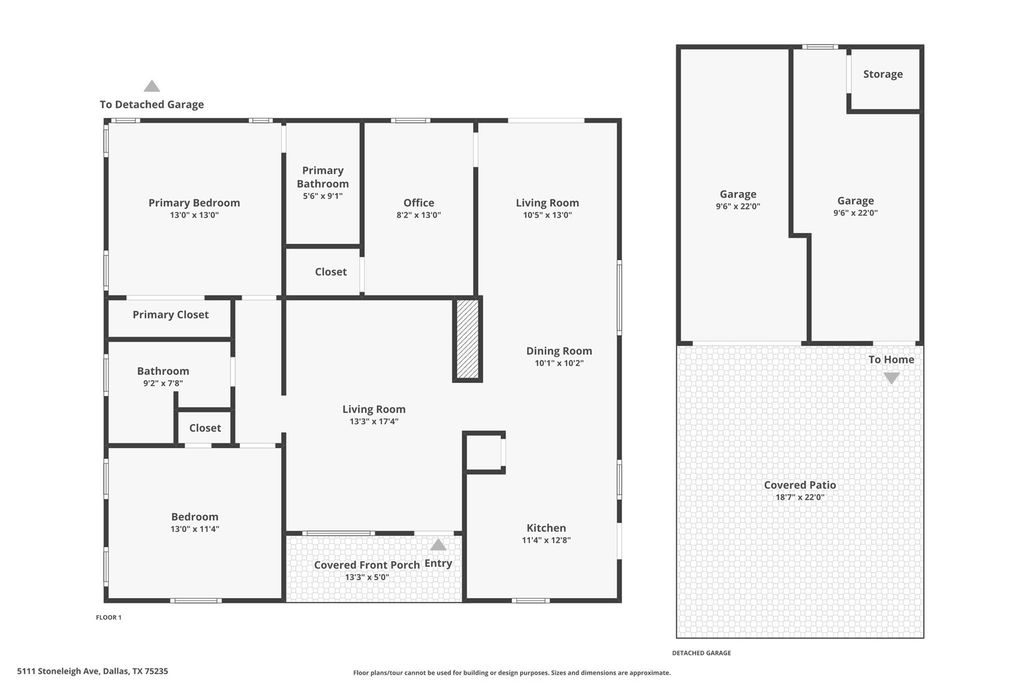
5111 Stoneleigh Ave is listed for sale at $ 550,000. The Residential - Single Family property has 3 bedrooms, 2 Full Bathrooms, 1402 square feet and was built in 1940. The lot size is 7607 Square feet. BRCome see the improvements on this beautiful home. Located in the coveted Dallas Medical District, this updated 3 bedroom, 2 bath home offers modern style, 2 functional living spaces, and a large backyard perfect for entertaining, pets, or play. Renovated in 2022 and again in 2026, the home features updated flooring, kitchen, and baths with contemporary finishes and clean lines throughout. Two spacious living areas provide flexibility for entertaining, working from home, or relaxing. The redesigned kitchen with 2026 cabinets added, opens beautifully to the living spaces for easy everyday living. A separate improved garage workshop adds valuable space for hobbies, projects, storage, or creative use. Roof replaced in 2024. The neighborhood is experiencing exciting transformation with many older homes being replaced by stunning new construction while charming original homes like this one have undergone extensive renovations and modern makeovers. Prime central Dallas location just minutes from UT Southwestern, Parkland, Children’s Medical Center, Love Field Airport, Downtown, Uptown, the Dallas North Tollway, and the Design District. Close to popular restaurants, shopping, and entertainment. Style, convenience, and location all wrapped into one great property.
Come see the improvements on this beautiful home. Located in the coveted Dallas Medical District, this updated 3 bedroom, 2 bath home offers modern style, 2 functional living spaces, and a large backyard perfect for entertaining, pets, or play. Renovated in 2022 and again in 2026, the home features updated flooring, kitchen, and baths with contemporary finishes and clean lines throughout. Two spacious living areas provide flexibility for entertaining, working from home, or relaxing. The redesigned kitchen with 2026 cabinets added, opens beautifully to the living spaces for easy everyday living. A separate improved garage workshop adds valuable space for hobbies, projects, storage, or creative use. Roof replaced in 2024. The neighborhood is experiencing exciting transformation with many older homes being replaced by stunning new construction while charming original homes like this one have undergone extensive renovations and modern makeovers. Prime central Dallas location just minutes from UT Southwestern, Parkland, Children's Medical Center, Love Field Airport, Downtown, Uptown, the Dallas North Tollway, and the Design District. Close to popular restaurants, shopping, and entertainment. Style, convenience, and location all wrapped into one great property.
Disclaimer: Lot configuration and dimensions are estimates, not based on personal knowledge and come from a third party (Digital Map Products); therefore, you should not rely on the estimates and perform independent confirmation as to their accuracy
Ready to Sell your Home?
If you like this property and are also considering selling your current home now, you may find out how. Request your home selling analysis report featuring Recently Sold, Market Analysis, Home Valuations, and Market Update.
School information is computer generated and may not be accurate or current. Buyer must independently verify and confirm enrollment. Please contact the school district to determine the schools to which this property is zoned.











 Just listed
 Currency converter








 Share
Share


 Erase note
 You currently have no custom folders