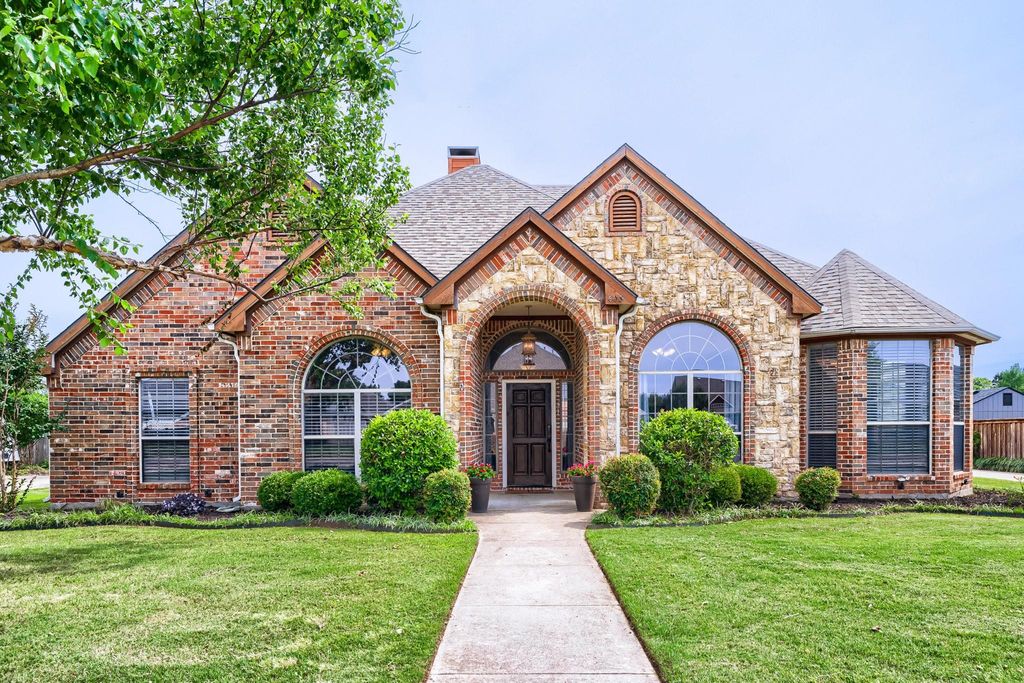
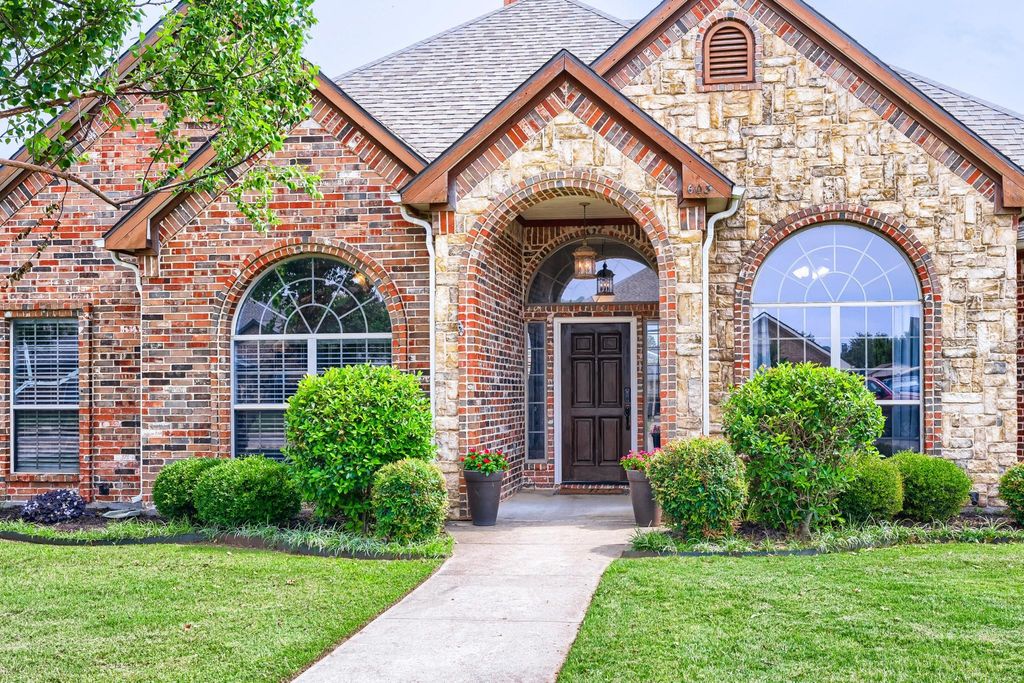
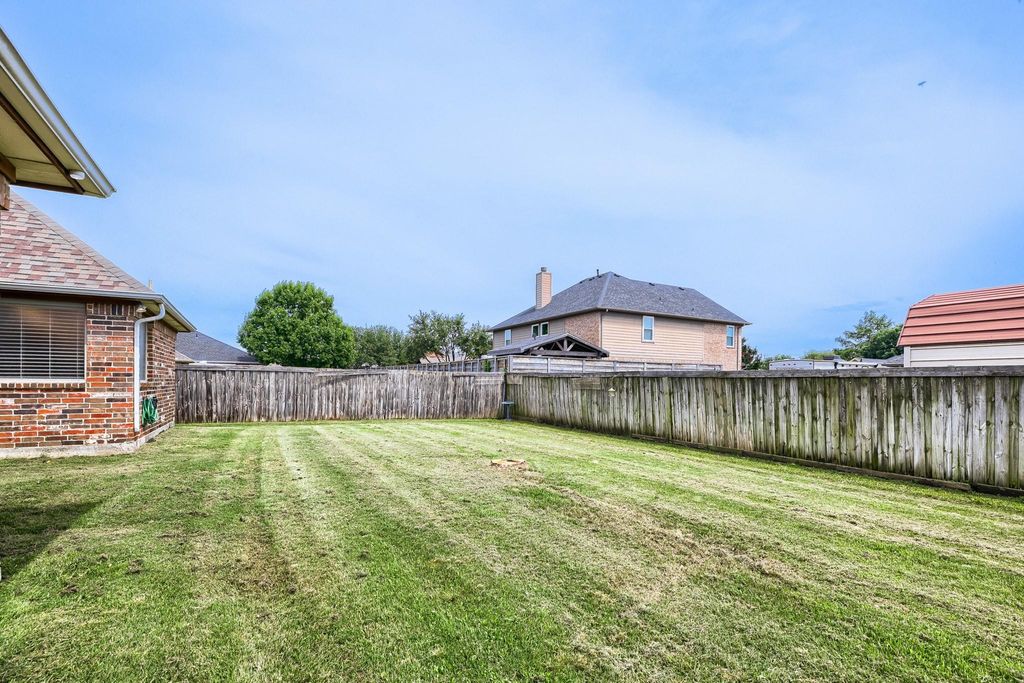
603 Ash St is listed for sale at $ 405,000. The Residential - Single Family property has 3 bedrooms, 2 Full Bathrooms, 2192 square feet and was built in 2003. The lot size is 0.248 Acres. BRNestled in the prestigious High Point Estates, this stunning mountain lodge-inspired home blends rustic elegance with modern luxury on a beautifully landscaped lot featuring lush green grass and an extended side driveway. From the moment you step inside, soaring vaulted ceilings with custom wood beams and a dramatic floor-to-ceiling stone fireplace create a warm yet grand living space designed for both comfort and entertaining. The beautifully updated kitchen is the heart of the home, showcasing marble countertops, updated appliances, an oversized eat at island, abundant cabinetry with custom pull-out drawers, and endless storage space perfect for everyday living and entertaining alike. A thoughtfully designed open layout offers generously sized bedrooms, a private executive office with custom built-ins, and walls of oversized windows that flood the home with natural light. The luxurious primary suite features dual vanities, a soaking tub, separate shower, and an oversized walk-in closet. Step outside to enjoy the expansive backyard retreat complete with entertaining space and additional storage shed. Ideally located just minutes from beautiful state parks, Lake Ray Roberts and conveniently positioned only 45 minutes from almost anywhere in DFW, this exceptional property offers the perfect balance of peaceful living and city accessibility.
Nestled in the prestigious High Point Estates, this stunning mountain lodge-inspired home blends rustic elegance with modern luxury on a beautifully landscaped lot featuring lush green grass and an extended side driveway. From the moment you step inside, soaring vaulted ceilings with custom wood beams and a dramatic floor-to-ceiling stone fireplace create a warm yet grand living space designed for both comfort and entertaining. The beautifully updated kitchen is the heart of the home, showcasing marble countertops, updated appliances, an oversized eat at island, abundant cabinetry with custom pull-out drawers, and endless storage space perfect for everyday living and entertaining alike. A thoughtfully designed open layout offers generously sized bedrooms, a private executive office with custom built-ins, and walls of oversized windows that flood the home with natural light. The luxurious primary suite features dual vanities, a soaking tub, separate shower, and an oversized walk-in closet. Step outside to enjoy the expansive backyard retreat complete with entertaining space and additional storage shed. Ideally located just minutes from beautiful state parks, Lake Ray Roberts and conveniently positioned only 45 minutes from almost anywhere in DFW, this exceptional property offers the perfect balance of peaceful living and city accessibility.
Disclaimer: Lot configuration and dimensions are estimates, not based on personal knowledge and come from a third party (Digital Map Products); therefore, you should not rely on the estimates and perform independent confirmation as to their accuracy
Ready to Sell your Home?
If you like this property and are also considering selling your current home now, you may find out how. Request your home selling analysis report featuring Recently Sold, Market Analysis, Home Valuations, and Market Update.
School information is computer generated and may not be accurate or current. Buyer must independently verify and confirm enrollment. Please contact the school district to determine the schools to which this property is zoned.











 Just listed
 Currency converter








 Share
Share


 Erase note
 You currently have no custom folders