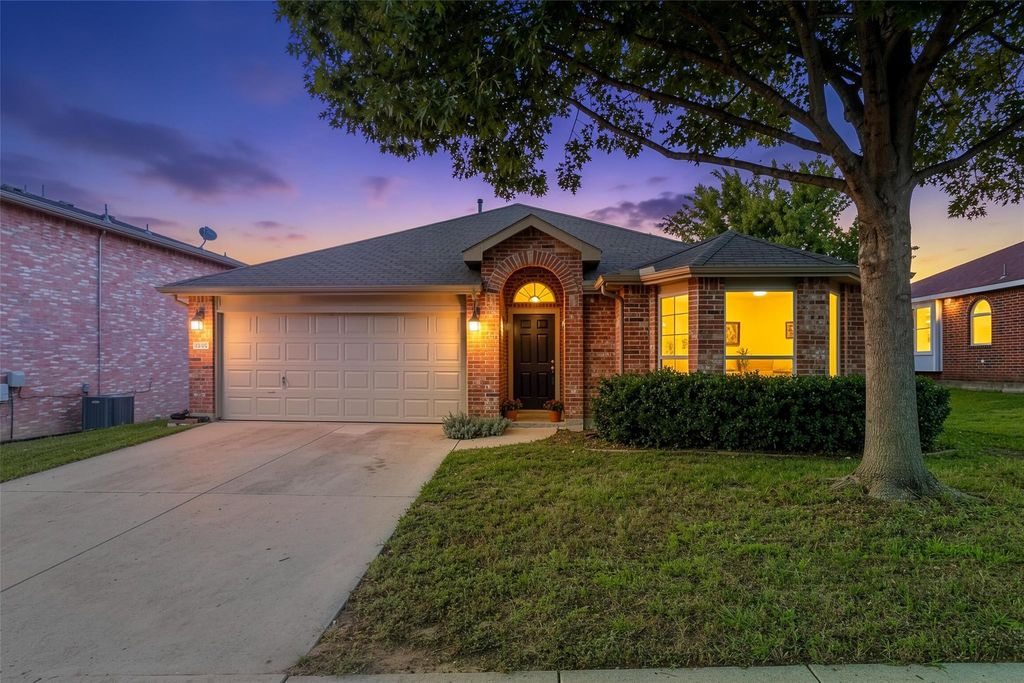
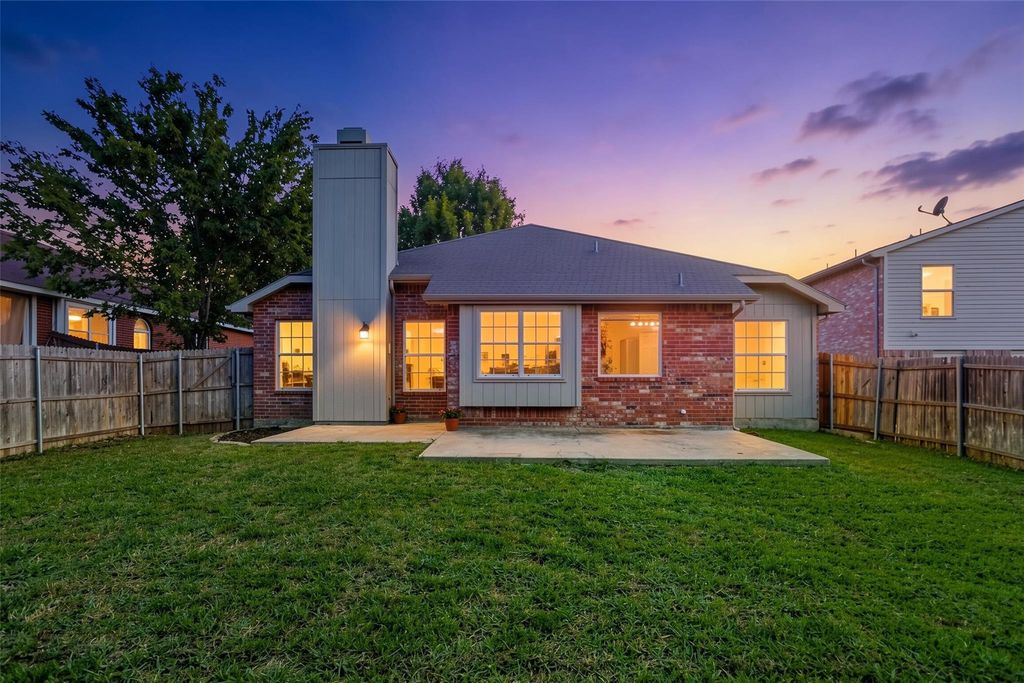
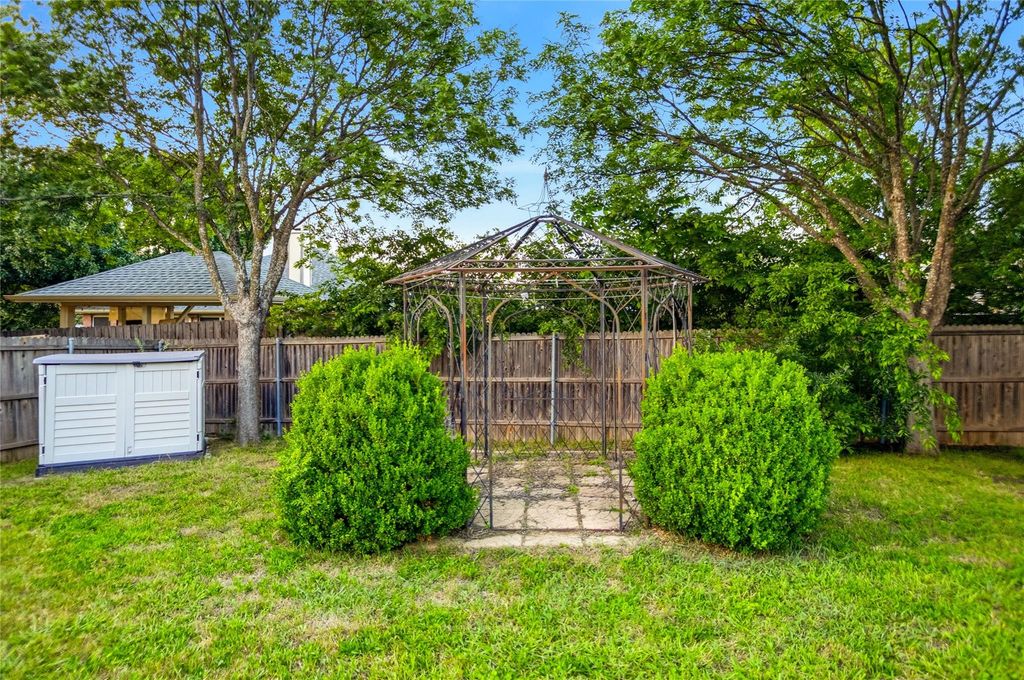
1305 Mill Xing is listed for sale at $ 305,000. The Residential - Single Family property has 3 bedrooms, 2 Full Bathrooms, 1522 square feet and was built in 1995. The lot size is 0.188 Acres. BRThis charming, move-in-ready home in Garland features 3 bedrooms, 2 bathrooms, and a 2-car garage, making it an ideal fit for a growing family or a single professional desiring extra space. Step inside to an inviting open floor plan boasting soaring vaulted ceilings and fresh interior paint throughout. Designed for modern, low-maintenance living, the entire home is completely carpet-free-outfitted entirely with durable ceramic tile flooring, making it a dream come true for anyone looking for a clean, allergy-friendly environment. The heart of the home flows seamlessly into the bright living and dining areas, while the spacious primary suite offers a quiet retreat with its own dedicated sitting area, walk-in closet, and a private bath complete with a garden jetted tub and separate shower. Outside, enjoy a fully fenced backyard with a wood privacy fence and a rear patio perfect for weekend relaxing. Located in the flexible Garland ISD (offering your choice of schools) and with no HOA, this home combines convenience, comfort, and peace of mind. The refrigerator conveys with the property! Please see the transaction desk for repair receipts and warranty information.
This charming, move-in-ready home in Garland features 3 bedrooms, 2 bathrooms, and a 2-car garage, making it an ideal fit for a growing family or a single professional desiring extra space. Step inside to an inviting open floor plan boasting soaring vaulted ceilings and fresh interior paint throughout. Designed for modern, low-maintenance living, the entire home is completely carpet-free-outfitted entirely with durable ceramic tile flooring, making it a dream come true for anyone looking for a clean, allergy-friendly environment. The heart of the home flows seamlessly into the bright living and dining areas, while the spacious primary suite offers a quiet retreat with its own dedicated sitting area, walk-in closet, and a private bath complete with a garden jetted tub and separate shower. Outside, enjoy a fully fenced backyard with a wood privacy fence and a rear patio perfect for weekend relaxing. Located in the flexible Garland ISD (offering your choice of schools) and with no HOA, this home combines convenience, comfort, and peace of mind. The refrigerator conveys with the property! Please see the transaction desk for repair receipts and warranty information.
Disclaimer: Lot configuration and dimensions are estimates, not based on personal knowledge and come from a third party (Digital Map Products); therefore, you should not rely on the estimates and perform independent confirmation as to their accuracy
Ready to Sell your Home?
If you like this property and are also considering selling your current home now, you may find out how. Request your home selling analysis report featuring Recently Sold, Market Analysis, Home Valuations, and Market Update.
School information is computer generated and may not be accurate or current. Buyer must independently verify and confirm enrollment. Please contact the school district to determine the schools to which this property is zoned.











 Just listed
 Currency converter







 Share
Share


 Erase note
 You currently have no custom folders