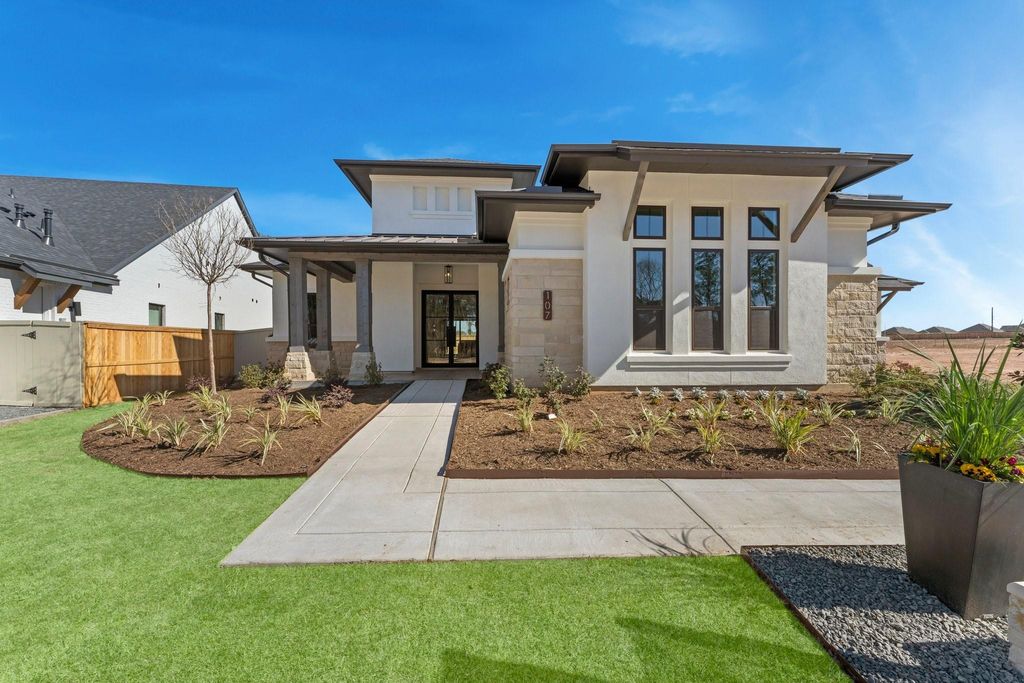
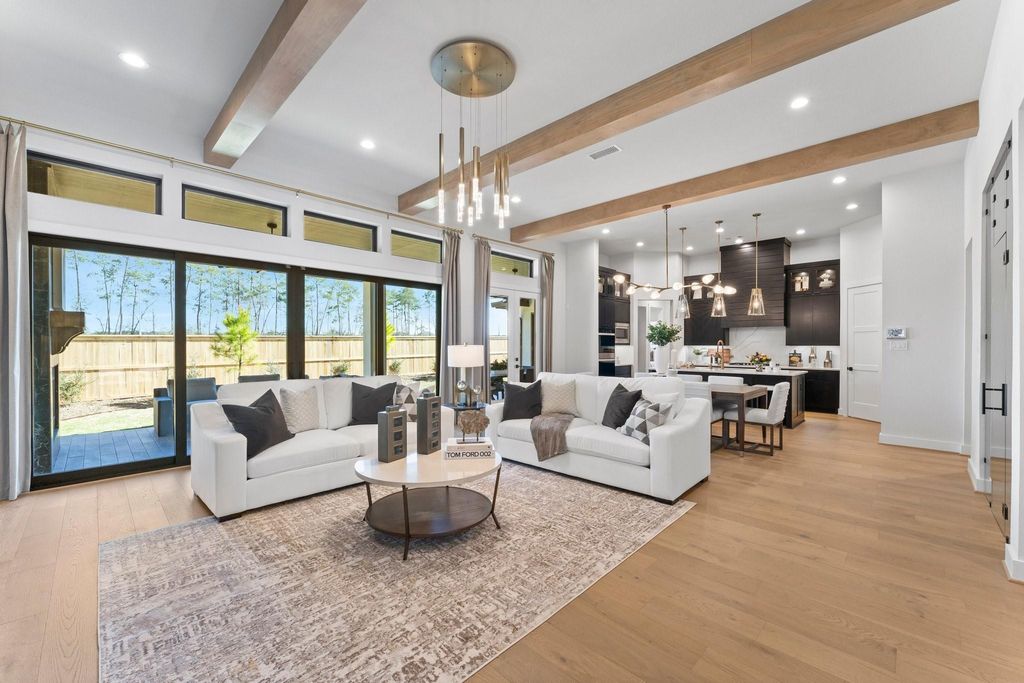
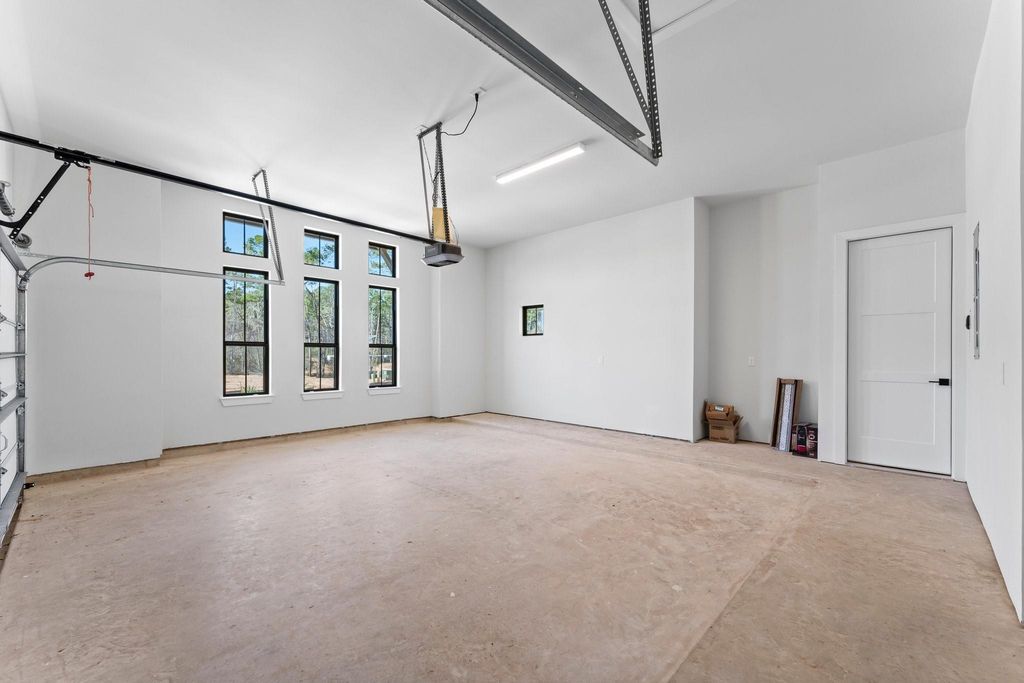
[[800]]107 Shoveler Duck Way is listed for sale at 849,900. The Single-Family property has 4 bedrooms, 3 Full Bathrooms, 3148 square feet, and was built in 2023. The lot size is 11159 Square feet.[[500]]This stunning MODEL HOME features an iron-and-glass entry, 4 bedrooms, 3 full baths, a 3-car garage, study, media room, and covered rear patio with a wood-burning fireplace and outdoor kitchen. The great room, dining area, and kitchen showcase elegant wood beams. The kitchen includes a gas cooktop, stacked cabinetry, pendant lighting, pot-and-pan drawers, soft-close doors, under-cabinet lighting, and a cabinet-lined walk-in pantry. The primary suite offers a walk-in shower with seat, dual vanities, designer black soaking tub, and two walk-in closets. Additional highlights include engineered hardwood floors, slider doors to the patio, Bath 3s standing shower, Wi-Fi-enabled home intelligence, 15-SEER HVAC, foam insulation, and included front yard lawn maintenance. Residents of Audobon enjoy a range of community amenities from a clubhouse and jogging paths to parks and a sparking pool with splash pad. Zoned to Magnolia ISD schools. CALL TODAY!
This reflects a seller’s willingness to consider a concession/contribution toward a buyer’s expenses but is not a guarantee. Buyer and seller may negotiate a contribution, if any, in relation to the purchase contract. Any contribution from the seller may be used by the buyer at their discretion for items like closing costs, repair expenses, interest rate buy-down, etc.
Seller May Contribute to Buyer Expenses.
Explanation ↓
This reflects a seller’s willingness to consider a concession/contribution toward a buyer’s expenses but is not a guarantee. Buyer and seller may negotiate a contribution, if any, in relation to the purchase contract. Any contribution from the seller may be used by the buyer at their discretion for items like closing costs, repair expenses, interest rate buy-down, etc.
This stunning MODEL HOME features an iron-and-glass entry, 4 bedrooms, 3 full baths, a 3-car garage, study, media room, and covered rear patio with a wood-burning fireplace and outdoor kitchen. The great room, dining area, and kitchen showcase elegant wood beams. The kitchen includes a gas cooktop, stacked cabinetry, pendant lighting, pot-and-pan drawers, soft-close doors, under-cabinet lighting, and a cabinet-lined walk-in pantry. The primary suite offers a walk-in shower with seat, dual vanities, designer black soaking tub, and two walk-in closets. Additional highlights include engineered hardwood floors, slider doors to the patio, Bath 3’s standing shower, Wi-Fi-enabled home intelligence, 15-SEER HVAC, foam insulation, and included front yard lawn maintenance. Residents of Audobon enjoy a range of community amenities from a clubhouse and jogging paths to parks and a sparking pool with splash pad. Zoned to Magnolia ISD schools. CALL TODAY!
Disclaimer: Lot configuration and dimensions are estimates, not based on personal knowledge and come from a third party (Digital Map Products); therefore, you should not rely on the estimates and perform independent confirmation as to their accuracy
View neighborhood information
Ready to Sell your Home?
Request a complimentary home selling analysis featuring recently sold properties, market trends, home valuations and a personalized market update.
School information is computer generated and may not be accurate or current. Buyer must independently verify and confirm enrollment. Please contact the school district to determine the schools to which this property is zoned.







 New construction
 Currency converter





 Share
Share


 Erase note
 You currently have no custom folders