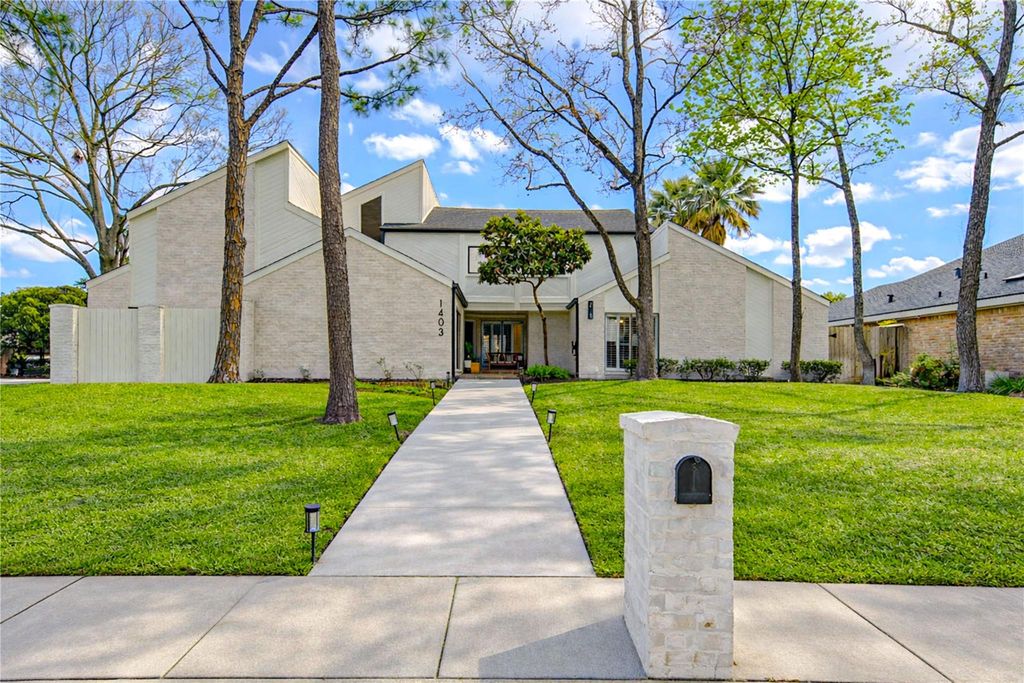
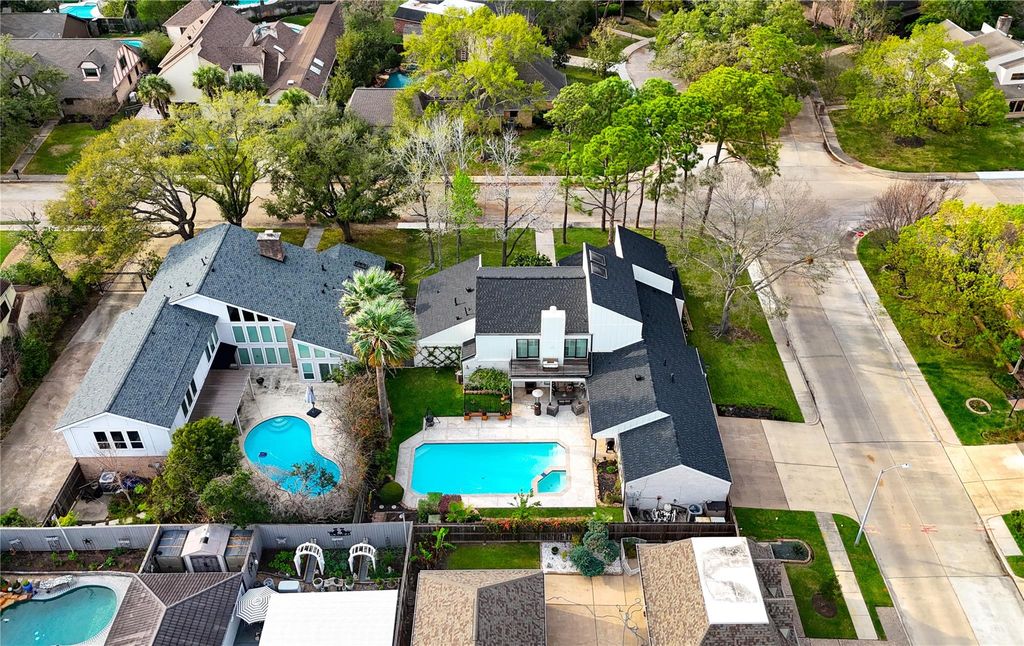
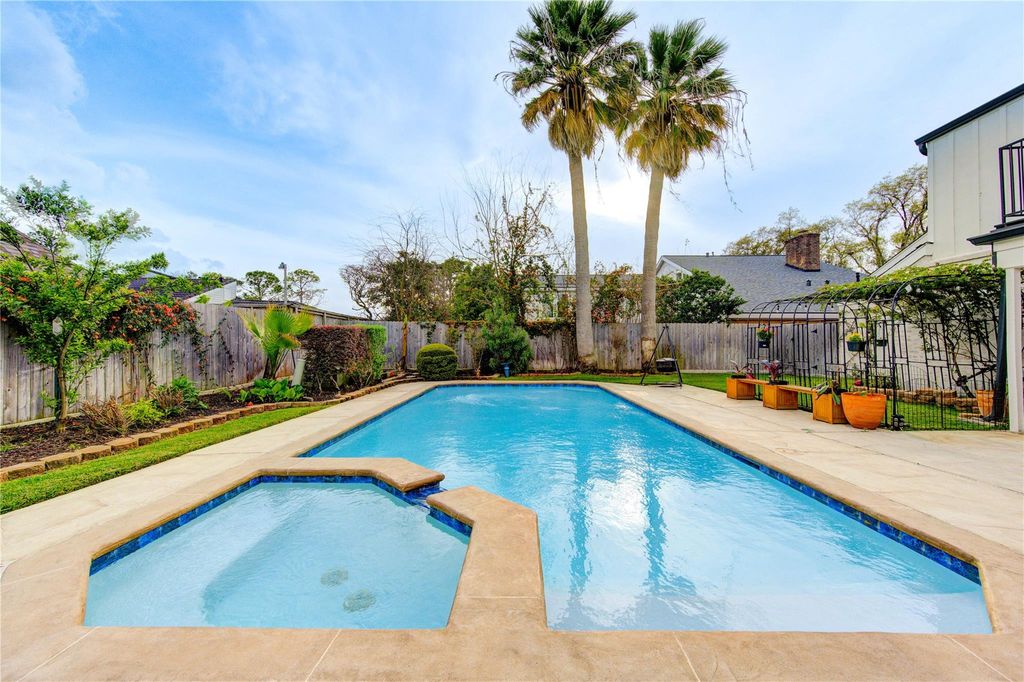
1403 E Brooklake Dr is listed for sale at $ 777,000. The Single-Family property has 4 bedrooms, 3 Full Bathrooms, 1 Half Bathroom, 3994 square feet and was built in 1977. The lot size is 10800 Square feet. BRWelcome to this European Modern residence in the Energy Corridor showcasing a rare 1.5-story design with all bedrooms and living spaces conveniently located on the first floor. This transformed home features extended wood-look tile flooring throughout the first floor, soaring ceilings, and abundant windows that flood the interior with natural light. Recent upgrades include a NEW ROOF, NEW WATER HEATER, and an updated kitchen with Quartz countertops, subway tile backsplash, stainless steel appliances, and a Bosch gas range perfect for culinary enthusiasts. The charming German schmear exterior adds timeless curb appeal. The owner’s retreat offers a spa-inspired renovated bath with floating natural wood cabinetry, limestone finishes, pebble flooring, and an oversized walk-in shower. Outside, enjoy enchanting gardens inspired by the south of France and a lap pool. Upstairs features a spacious family room with wood floors, built-ins, and wet bar perfect for game nights or movie watching.
Welcome to this European Modern residence in the Energy Corridor showcasing a rare 1.5-story design with all bedrooms and living spaces conveniently located on the first floor. This transformed home features extended wood-look tile flooring throughout the first floor, soaring ceilings, and abundant windows that flood the interior with natural light. Recent upgrades include a NEW ROOF, NEW WATER HEATER, and an updated kitchen with Quartz countertops, subway tile backsplash, stainless steel appliances, and a Bosch gas range perfect for culinary enthusiasts. The charming German schmear exterior adds timeless curb appeal. The owner’s retreat offers a spa-inspired renovated bath with floating natural wood cabinetry, limestone finishes, pebble flooring, and an oversized walk-in shower. Outside, enjoy enchanting gardens inspired by the south of France and a lap pool. Upstairs features a spacious family room with wood floors, built-ins, and wet bar perfect for game nights or movie watching.
Disclaimer: Lot configuration and dimensions are estimates, not based on personal knowledge and come from a third party (Digital Map Products); therefore, you should not rely on the estimates and perform independent confirmation as to their accuracy
Ready to Sell your Home?
If you like this property and are also considering selling your current home now, you may find out how. Request your home selling analysis report featuring Recently Sold, Market Analysis, Home Valuations, and Market Update.
School information is computer generated and may not be accurate or current. Buyer must independently verify and confirm enrollment. Please contact the school district to determine the schools to which this property is zoned.

 Just listed










 Currency converter








 Share
Share


 Erase note
 You currently have no custom folders