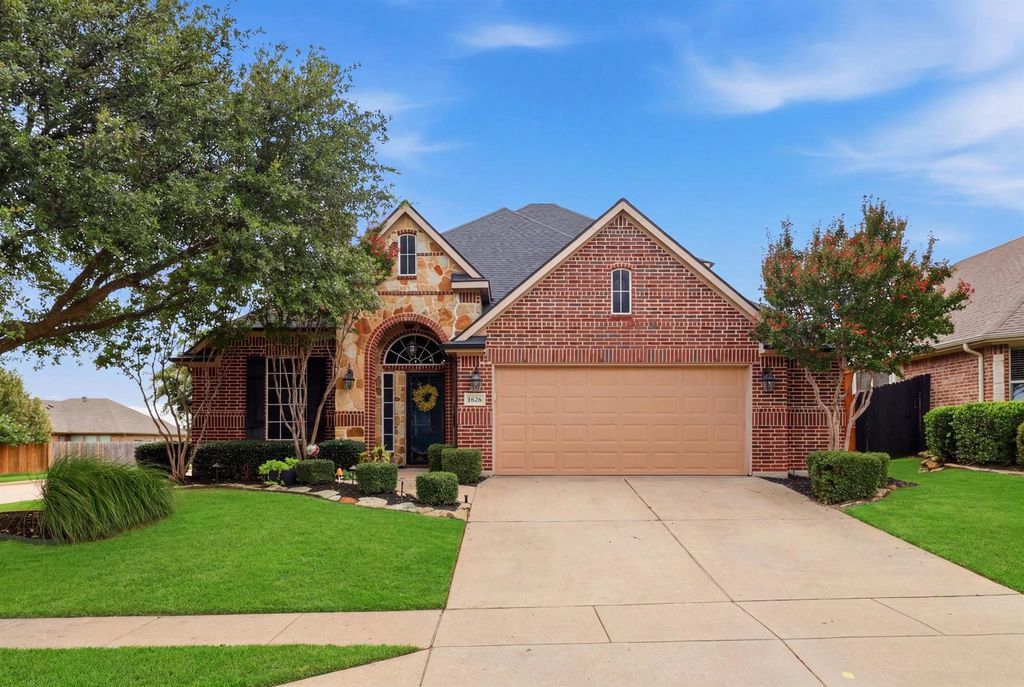
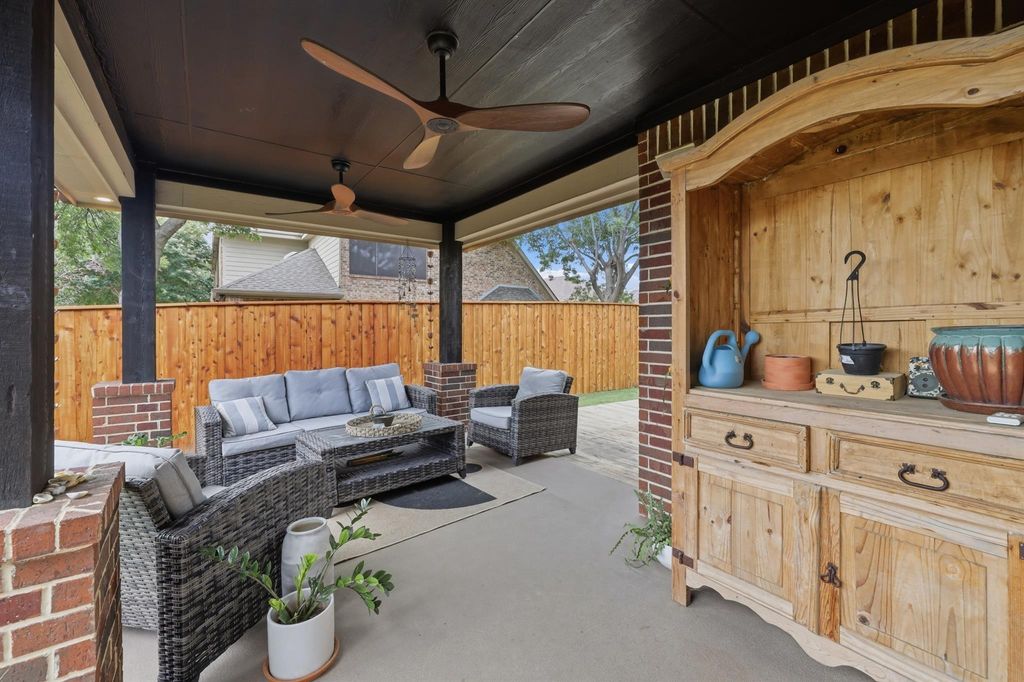
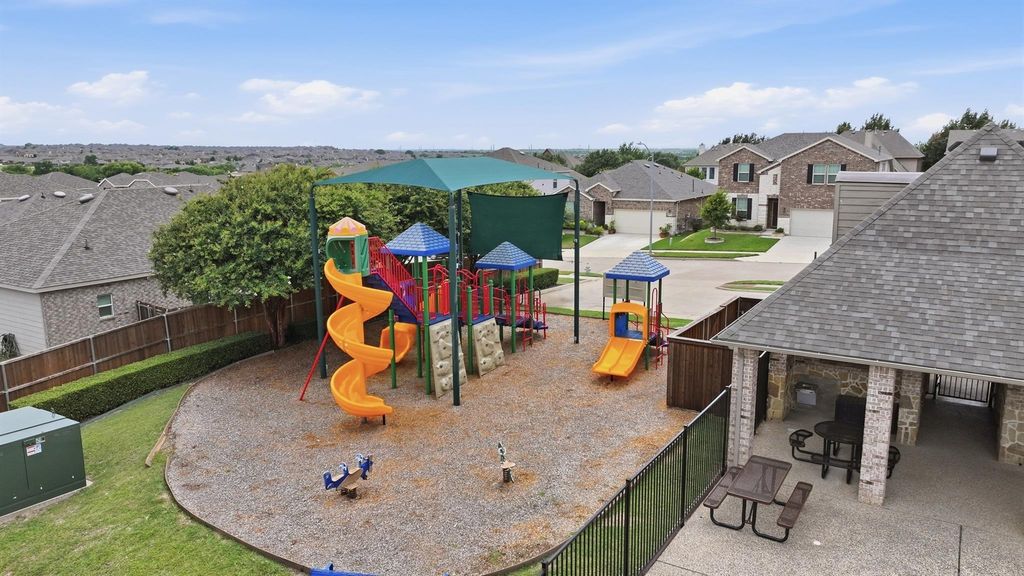
8040 Branch Hollow Trl is listed for sale at $ 375,000. The Residential - Single Family property has 3 bedrooms, 2 Full Bathrooms, 1 Half Bathroom, 2639 square feet and was built in 2008. The lot size is 0.16 Acres. BRUpgrades galore! The big-ticket items are done (HVAC, fence, roof, gutters, and oven), so all that’s left to do is move in and enjoy! The office, plus 3 bedrooms, and an upstairs gameroom gives space for everyone! The beautifully updated kitchen features a Samsung Duo Flex steam and air-fry oven, while the stunning bar area impresses with floor-to-ceiling ceramic tile, a beverage refrigerator, and exposed wood shelving that adds warmth and character. The open-concept floor plan flows effortlessly from the kitchen to the dining and living areas, then out to the expansive covered patio, perfect for everyday living and entertaining. At day’s end, retreat to a primary suite that feels like your own private spa, complete with a cozy second fireplace. The oversized bath features a walk-in shower with 4 shower heads, a soaking tub, and elegant marble dual vanities. Love to entertain? The upstairs game room, complete with a large bar and accent lighting, is ready for movie marathons, game nights, and celebrations. Outside, the covered patio and spacious wood deck set the stage for backyard cookouts, football Saturdays, or relaxing Texas evenings. Built-in speakers and app-controlled exterior lighting create the perfect atmosphere with the tap of your phone. Thoughtful upgrades continue with the sophisticated Trane variable-speed HVAC systems (2024), a new 8-foot board-on-board privacy fence (2026), recently replaced water heater (2022), insulated garage door, solar screens for energy efficiency, and a dark gray roof and gutters replaced in 2020. The oversized 2½-car garage offers room for vehicles, a golf cart, workshop, home gym, or extra storage. Perfectly positioned on a corner lot just steps from the neighborhood elementary school, community pool, and park, this home combines an unbeatable location with exceptional upgrades. Homes like this don’t come along often!
Upgrades galore! The big-ticket items are done (HVAC, fence, roof, gutters, and oven), so all that's left to do is move in and enjoy! The office, plus 3 bedrooms, and an upstairs gameroom gives space for everyone! The beautifully updated kitchen features a Samsung Duo Flex steam and air-fry oven, while the stunning bar area impresses with floor-to-ceiling ceramic tile, a beverage refrigerator, and exposed wood shelving that adds warmth and character. The open-concept floor plan flows effortlessly from the kitchen to the dining and living areas, then out to the expansive covered patio, perfect for everyday living and entertaining. At day's end, retreat to a primary suite that feels like your own private spa, complete with a cozy second fireplace. The oversized bath features a walk-in shower with 4 shower heads, a soaking tub, and elegant marble dual vanities. Love to entertain? The upstairs game room, complete with a large bar and accent lighting, is ready for movie marathons, game nights, and celebrations. Outside, the covered patio and spacious wood deck set the stage for backyard cookouts, football Saturdays, or relaxing Texas evenings. Built-in speakers and app-controlled exterior lighting create the perfect atmosphere with the tap of your phone. Thoughtful upgrades continue with the sophisticated Trane variable-speed HVAC systems (2024), a new 8-foot board-on-board privacy fence (2026), recently replaced water heater (2022), insulated garage door, solar screens for energy efficiency, and a dark gray roof and gutters replaced in 2020. The oversized 2½-car garage offers room for vehicles, a golf cart, workshop, home gym, or extra storage. Perfectly positioned on a corner lot just steps from the neighborhood elementary school, community pool, and park, this home combines an unbeatable location with exceptional upgrades. Homes like this don't come along often!
Dishwasher, Disposal, Electric Oven, Gas Cooktop, Microwave, Convection Oven, Plumbed For Gas in Kitchen
Security System
Prewired,Security System,Smoke Detector(s)
Interior
Built-in Features, Cable TV Available, Decorative Lighting, Eat-in Kitchen, High Speed Internet Available, Kitchen Island, Open Floorplan, Pantry, Sound System Wiring, Walk-In Closet(s)
Exterior
Roof
Composition
Foundation
Slab
Private Pool
No
Exterior Type
Brick
Lot Description
Corner Lot, Few Trees, Interior Lot, Landscaped, Sprinkler System, Subdivision
Garage Size
20 X 23
Parking
Driveway, Garage, Garage Door Opener, Garage Faces Front, Garage Single Door, Inside Entrance, Kitchen Level, Lighted, Oversized
Parking Space
Garage 2 / Carport 0 / Total Covered 2
Fencing
Wood
Porch
Covered,Patio
Utility
Cable Available,City Sewer,City Water,Concrete,Individual Gas Meter,Individual Water Meter
Disclaimer: Lot configuration and dimensions are estimates, not based on personal knowledge and come from a third party (Digital Map Products); therefore, you should not rely on the estimates and perform independent confirmation as to their accuracy
Ready to Sell your Home?
If you like this property and are also considering selling your current home now, you may find out how. Request your home selling analysis report featuring Recently Sold, Market Analysis, Home Valuations, and Market Update.
School information is computer generated and may not be accurate or current. Buyer must independently verify and confirm enrollment. Please contact the school district to determine the schools to which this property is zoned.











 Just listed
 Currency converter








 Share
Share


 Erase note
 You currently have no custom folders