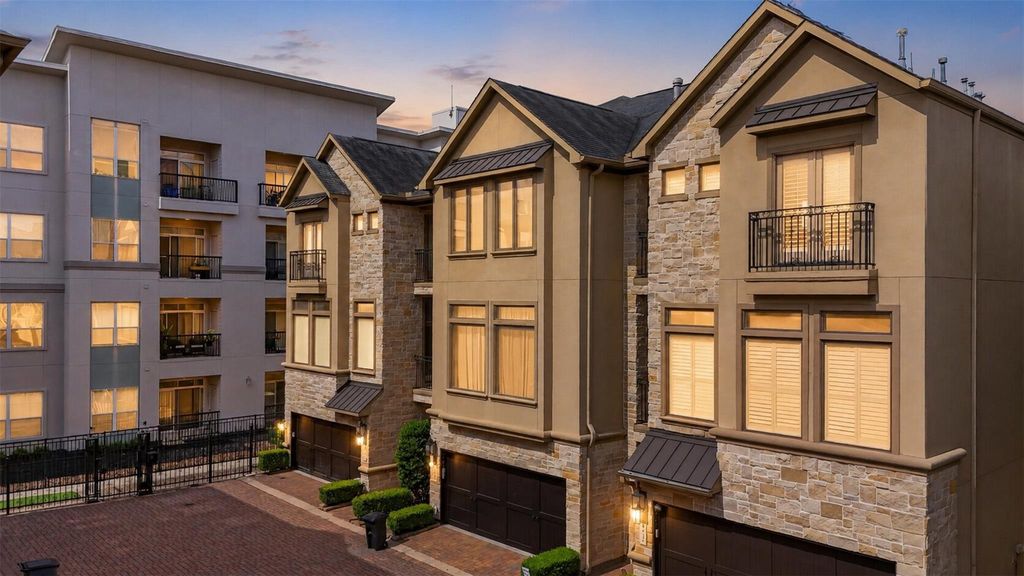
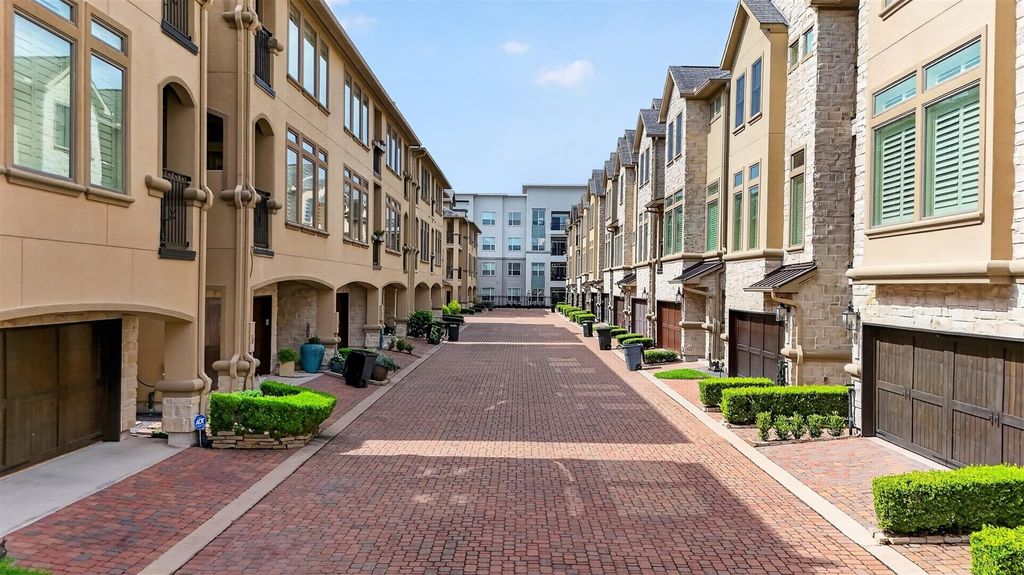
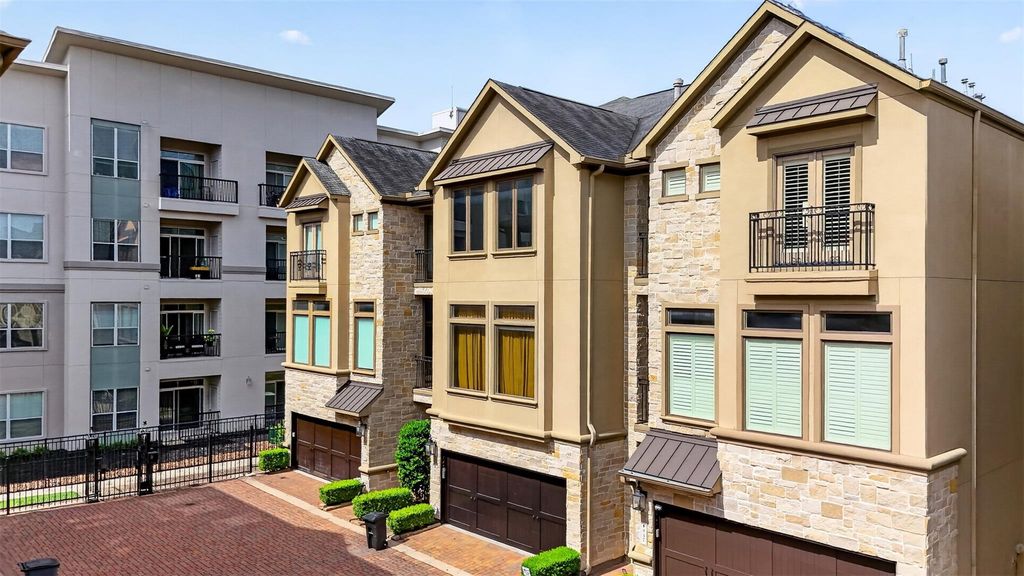
843 Rosastone Trl is listed for sale at $ 955,000. The Townhouse/Condo - Townhouse property has 3 to 4 bedrooms, 3 Full Bathrooms, 1 Half Bathroom, 3420 square feet and was built in 2008. The lot size is 1705 Square feet. BRExperience luxury living in one of Houston’s most sought-after walkable neighborhoods, where every day feels like a getaway. Nestled in the heart of the prestigious CityCentre/Memorial area, this elegant residence offers effortless access to premier dining, boutique shopping, entertainment, fitness, and nightlife. Stroll to favorites like The Capital Grille, RA Sushi, Yard House, Life Time Fitness, Studio Movie Grill, and vibrant CityCentre events, all just steps from your front door. Inside, enjoy 3-4 bedrooms, 3.5 baths, a optional private study or media room, game room or 2nd living area, elevator, wine grotto, gourmet kitchen with 48" Wolf and Sub-Zero appliances, butler’s pantry, spa-inspired primary suite, and multiple private balconies. Refrigerator, washer, dryer, and pool table convey. Zoned to highly rated schools with quick access to I-10, Beltway 8, Downtown, and the Energy Corridor, this lock-and-leave home offers the perfect blend of luxury, convenience, and lifestyle.
Experience luxury living in one of Houston's most sought-after walkable neighborhoods, where every day feels like a getaway. Nestled in the heart of the prestigious CityCentre/Memorial area, this elegant residence offers effortless access to premier dining, boutique shopping, entertainment, fitness, and nightlife. Stroll to favorites like The Capital Grille, RA Sushi, Yard House, Life Time Fitness, Studio Movie Grill, and vibrant CityCentre events, all just steps from your front door. Inside, enjoy 3-4 bedrooms, 3.5 baths, a optional private study or media room, game room or 2nd living area, elevator, wine grotto, gourmet kitchen with 48" Wolf & Sub-Zero appliances, butler's pantry, spa-inspired primary suite, and multiple private balconies. Refrigerator, washer, dryer, and pool table convey. Zoned to highly rated schools with quick access to I-10, Beltway 8, Downtown, and the Energy Corridor, this lock-and-leave home offers the perfect blend of luxury, convenience, and lifestyle.
Breakfast Room, Butlers Pantry, Entry, Family Room, Formal Dining, Gameroom Down, Guest Suite, Home Office/Study, Living Area - 2nd Floor, Media, Utility Room in House, Wine Room
Cooling
Central Electric
Heating
Central Gas
Washer/Dryer Conn
Yes
Compactor
No
Dishwasher
Yes
Disposal
Yes
Ice Maker
No
Microwave
Yes
Oven
Convection Oven, Double Oven, Gas Oven
Range
Gas Range
Appliances
Dryer Included, Electric Dryer Connection, Full Size, Gas Dryer Connections, Refrigerator, Washer Included
Energy Feature
Attic Vents, Ceiling Fans, Digital Program Thermostat, Energy Star Appliances, Energy Star/CFL/LED Lights, Energy Star/Reflective Roof, HVAC>13 SEER, Insulated Doors, Insulated/Low-E windows, Insulation - Blown Cellulose
Interior
Balcony, Concrete Walls, Crown Molding, Disabled Access, Elevator, Fire/Smoke Alarm, Formal Entry/Foyer, High Ceiling, Prewired for Alarm System, Refrigerator Included, Split Level, Wet Bar, Window Coverings, Wine/Beverage Fridge, Wired for Sound
Disclaimer: Lot configuration and dimensions are estimates, not based on personal knowledge and come from a third party (Digital Map Products); therefore, you should not rely on the estimates and perform independent confirmation as to their accuracy
Ready to Sell your Home?
If you like this property and are also considering selling your current home now, you may find out how. Request your home selling analysis report featuring Recently Sold, Market Analysis, Home Valuations, and Market Update.
School information is computer generated and may not be accurate or current. Buyer must independently verify and confirm enrollment. Please contact the school district to determine the schools to which this property is zoned.

 Just listed










 Currency converter








 Share
Share


 Erase note
 You currently have no custom folders