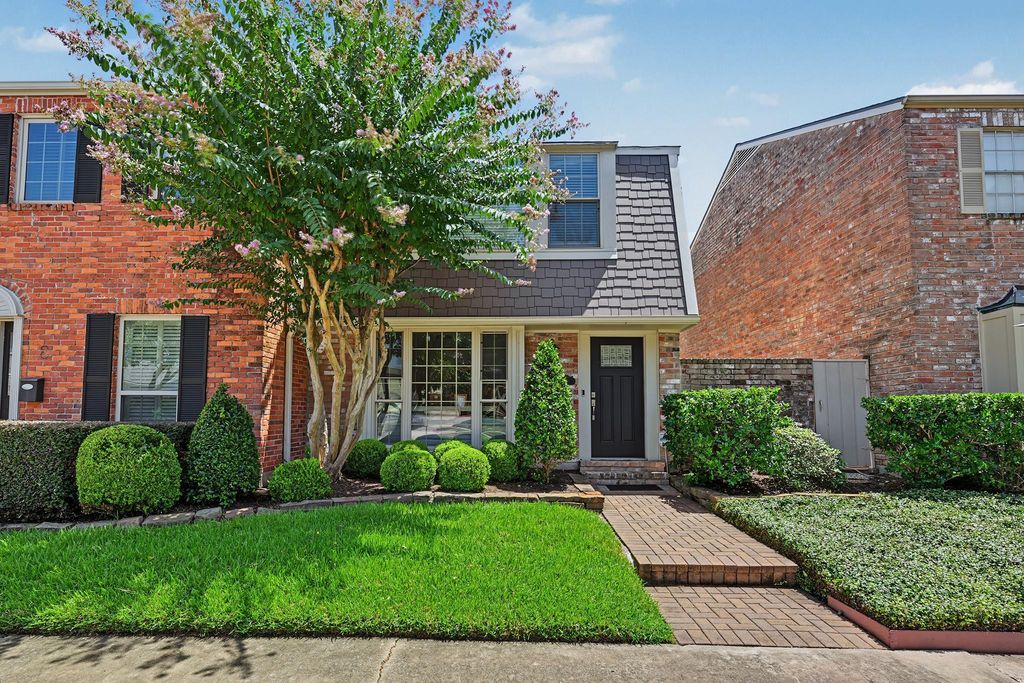
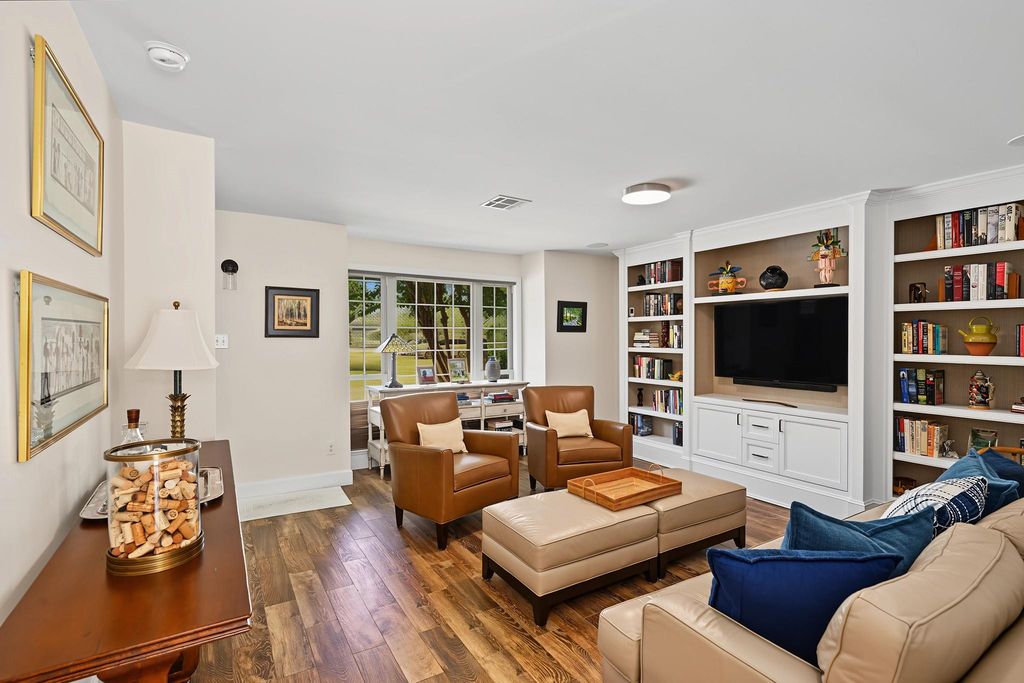
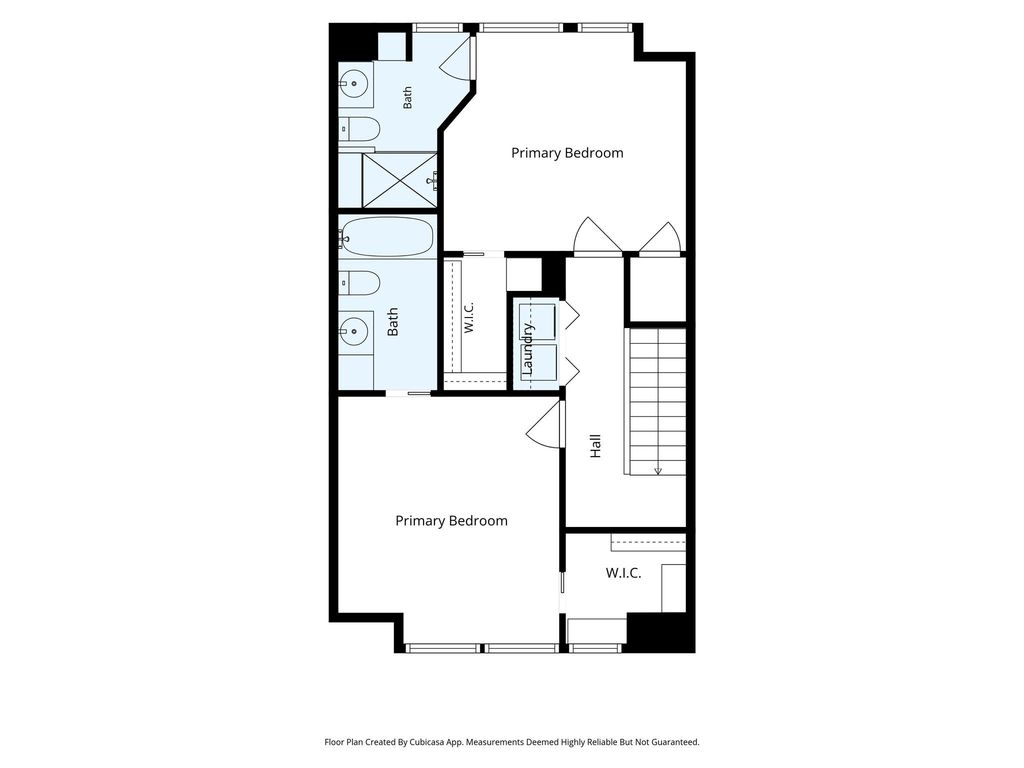
[[800]]5879 Valley Forge Dr unit107 is listed for sale at 415,000. The Townhouse/Condo - Condominium property has 2 bedrooms, 2 Full Bathrooms, 1 Half Bathroom, 1428 square feet, and was built in 1975. The lot size is 412973 Square feet.[[500]]Welcome to this beautifully renovated 2-bed, 2.5-bath condo in the desirable Tanglewest community. Taken to the studs in 2016 and thoughtfully renovated, this home offers modern style and a functional layout in a premier end-unit location. The sleek kitchen features quartz countertops, soft-close cabinetry, and modern appliances. Refrigerator, washer, and dryer all remain with the home! The inviting living room showcases custom built-ins, while generous storage throughout the home adds to its practicality. Both spacious bedrooms offer the privacy of en-suite bathrooms and large walk-in closets. Step outside to enjoy the spacious back patioperfect for morning coffee, entertaining, or relaxing outdoors. Parking is a standout feature, with a detached garage plus an additional carport, both equipped with doors for enclosed parking and added convenience. With neighborhood amenities and convenient location this gem is ready to impress! Info per Seller.
Welcome to this beautifully renovated 2-bed, 2.5-bath condo in the desirable Tanglewest community. Taken to the studs in 2016 and thoughtfully renovated, this home offers modern style and a functional layout in a premier end-unit location. The sleek kitchen features quartz countertops, soft-close cabinetry, and modern appliances. Refrigerator, washer, and dryer all remain with the home! The inviting living room showcases custom built-ins, while generous storage throughout the home adds to its practicality. Both spacious bedrooms offer the privacy of en-suite bathrooms and large walk-in closets. Step outside to enjoy the spacious back patio—perfect for morning coffee, entertaining, or relaxing outdoors. Parking is a standout feature, with a detached garage plus an additional carport, both equipped with doors for enclosed parking and added convenience. With neighborhood amenities and convenient location this gem is ready to impress! Info per Seller.
Disclaimer: Lot configuration and dimensions are estimates, not based on personal knowledge and come from a third party (Digital Map Products); therefore, you should not rely on the estimates and perform independent confirmation as to their accuracy
View neighborhood information
Ready to Sell your Home?
Request a complimentary home selling analysis featuring recently sold properties, market trends, home valuations and a personalized market update.
School information is computer generated and may not be accurate or current. Buyer must independently verify and confirm enrollment. Please contact the school district to determine the schools to which this property is zoned.







 Currency converter








 Share
Share


 Erase note
 You currently have no custom folders