

Premium Content such as Sold Prices, Property History Reports and Saved Searches.
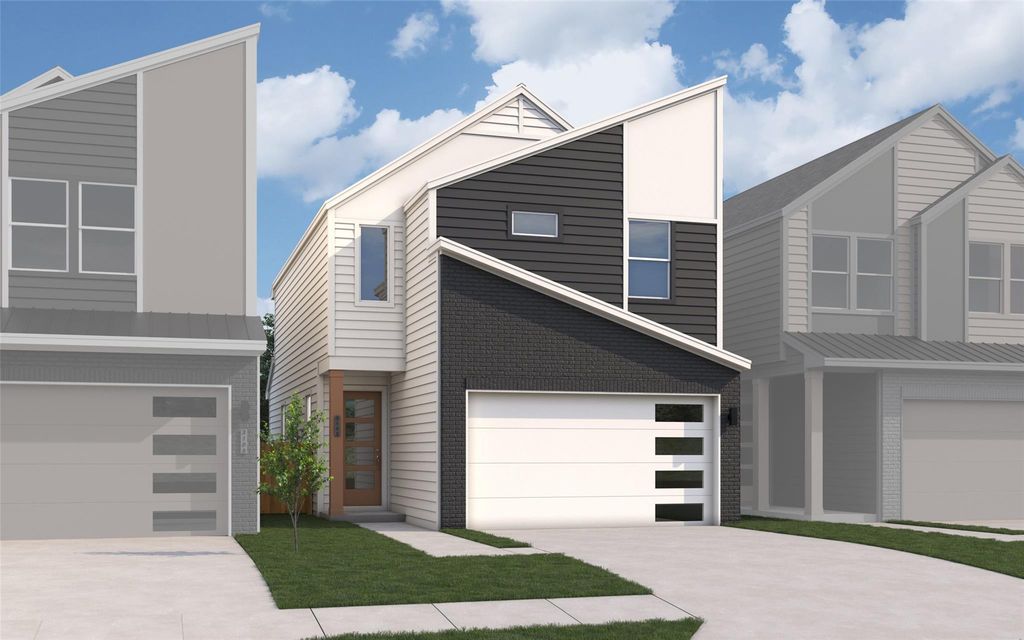
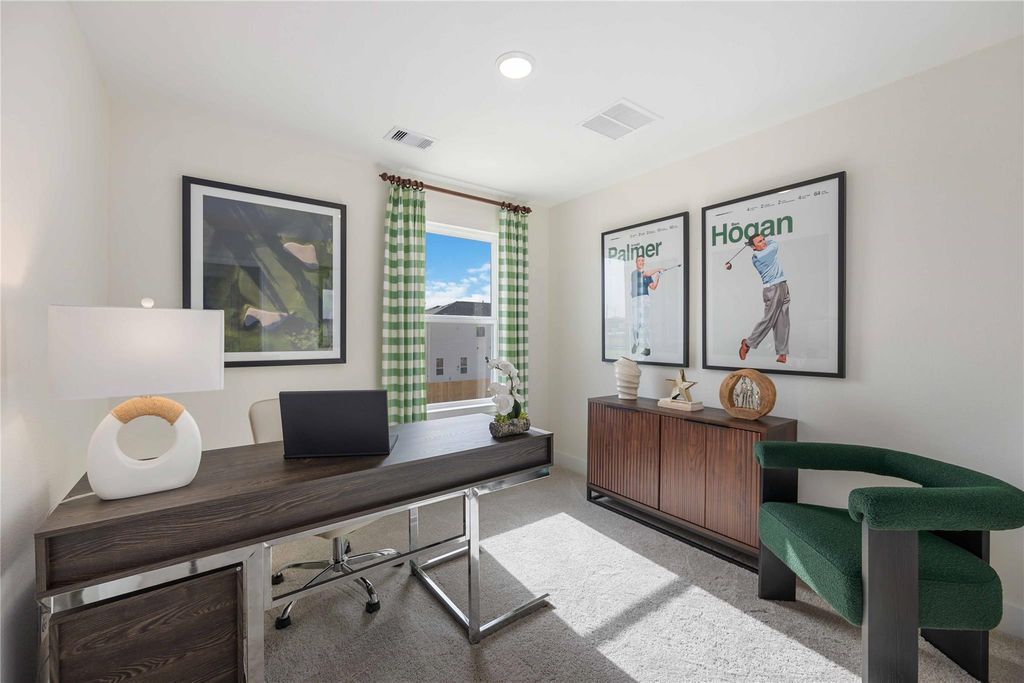
The Picasso floorplan is a two-story home that offers four bedrooms and two-and-a-half bathrooms. Designed with convenience and comfort in mind, all the bedrooms are located upstairs, providing a private and dedicated space for relaxation. The owner’s suite offers a large walk-in closet and a luxury bathroom. Downstairs, the open-concept layout creates a seamless flow between the living and kitchen areas. A powder room is conveniently located on the main floor, providing added functionality for guests and residents alike. It's an excellent choice for those seeking a well-designed home that balances private spaces with communal living areas. From the security of a gated community to the convenience of being near the Texas Medical Center, residents can enjoy the best of both worlds: modern homes with easy access to the city’s top employers, cultural attractions and medical facilities.

Check out assigned and nearby schools along with their detailed ratings and essential information to help you make informed decisions.




 New construction
 Currency converter





 Share


 Erase note
 You currently have no custom folders