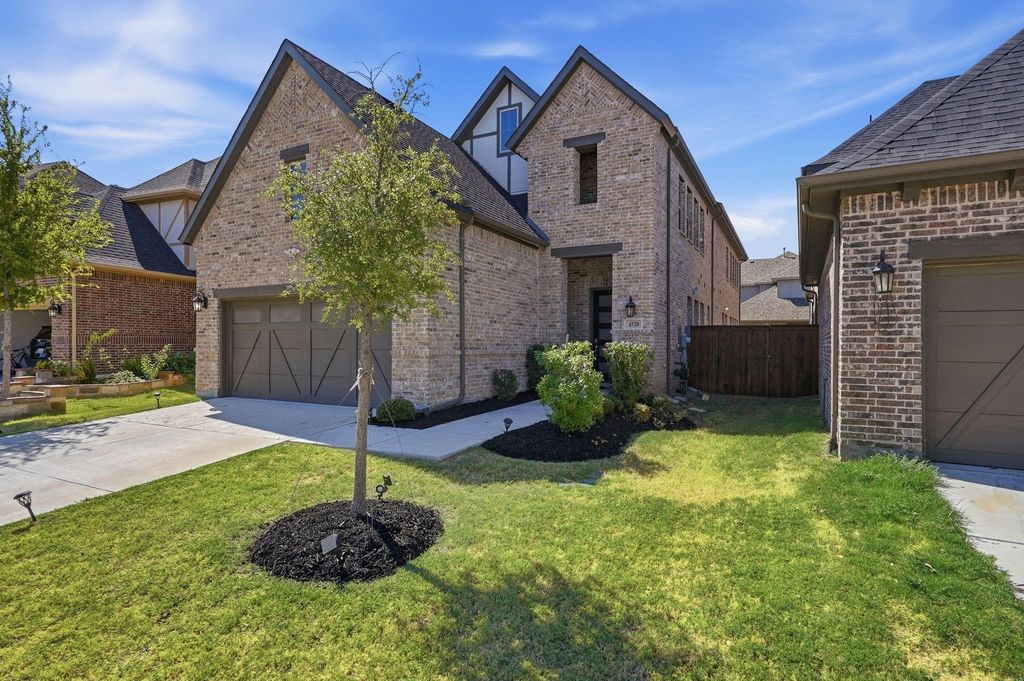
[[800]]4520 El Paso Dr is listed for sale at 715,000. The Residential - Single Family property has 4 bedrooms, 3 Full Bathrooms, 1 Half Bathroom, 3018 square feet, and was built in 2021. The lot size is 4704.48 Square feet.[[500]]Welcome to 4520 El Paso Dr, located in the Villages of Prairie Commons in Plano, TX, zoned to highly sought-after Frisco ISD. Built in 2021, this beautifully maintained NORTH-FACING home offers 3,018 square feet of modern construction and a thoughtfully designed floor plan.Step inside to a dramatic two-story living room with soaring ceilings and abundant natural light. The upgraded gourmet kitchen features quartz countertops, soft-close cabinetry, generous prep space, and a spacious island overlooking the main living areas.The home offers 4 bedrooms and 3.5 baths, including TWO PRIMARY SUITES. The first-floor primary suite provides a private retreat, while the second-floor primary suite includes its own ensuite bathroom and walk-in closetideal for guests, multigenerational living, older children, or a home office. All four bedrooms feature walk-in closets.Upstairs, the oversized game room provides space for gaming, movie nights, entertaining, or a second living area. Outside, the low-maintenance backyard and covered patio offer an easy outdoor retreat.Additional highlights include a private study, luxury vinyl plank flooring, upgraded LED dimmable lighting, electric fireplace, mudroom storage, 2-car garage, reverse osmosis system, and water softener.Enjoy greenbelts and walking trails in Villages of Prairie Commons, with convenient access to The Shops at Legacy, Legacy West, major employment centers, shopping, dining, entertainment, and major highways. One of only a select few Plano neighbor
Welcome to 4520 El Paso Dr, located in the Villages of Prairie Commons in Plano, TX, zoned to highly sought-after Frisco ISD. Built in 2021, this beautifully maintained NORTH-FACING home offers 3,018 square feet of modern construction and a thoughtfully designed floor plan.
Step inside to a dramatic two-story living room with soaring ceilings and abundant natural light. The upgraded gourmet kitchen features quartz countertops, soft-close cabinetry, generous prep space, and a spacious island overlooking the main living areas.
The home offers 4 bedrooms and 3.5 baths, including TWO PRIMARY SUITES. The first-floor primary suite provides a private retreat, while the second-floor primary suite includes its own ensuite bathroom and walk-in closet—ideal for guests, multigenerational living, older children, or a home office. All four bedrooms feature walk-in closets.
Upstairs, the oversized game room provides space for gaming, movie nights, entertaining, or a second living area. Outside, the low-maintenance backyard and covered patio offer an easy outdoor retreat.
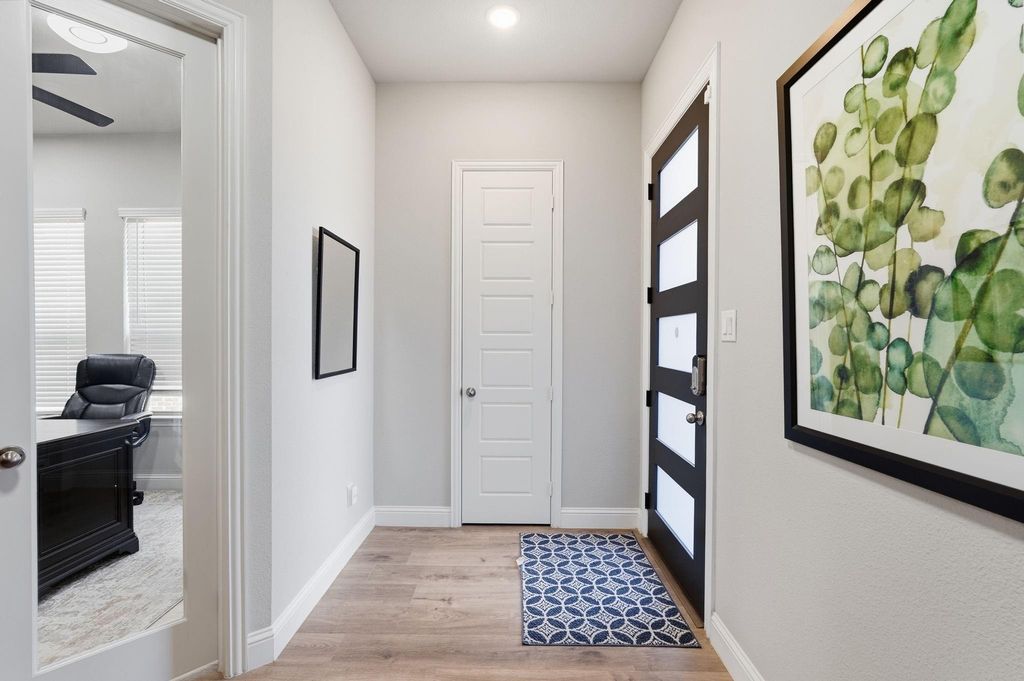
Additional highlights include a private study, luxury vinyl plank flooring, upgraded LED dimmable lighting, electric fireplace, mudroom storage, 2-car garage, reverse osmosis system, and water softener.
Enjoy greenbelts and walking trails in Villages of Prairie Commons, with convenient access to The Shops at Legacy, Legacy West, major employment centers, shopping, dining, entertainment, and major highways. One of only a select few Plano neighborhoods offering homes built after 2020, this is a rare opportunity for newer construction in Plano. Zoned to Borchardt Elementary, Fowler Middle School, and Lebanon Trail High School.
Built-in Gas Range, Dishwasher, Disposal, Electric Oven, Water Softener
Interior
Built-in Features, Cathedral Ceiling(s), Decorative Lighting, Eat-in Kitchen, High Speed Internet Available, In-Law Suite Floorplan, Kitchen Island, Natural Woodwork, Open Floorplan, Pantry, Smart Home System, Vaulted Ceiling(s), Walk-In Closet(s), Wired for Data, Second Primary Bedroom
Disclaimer: Lot configuration and dimensions are estimates, not based on personal knowledge and come from a third party (Digital Map Products); therefore, you should not rely on the estimates and perform independent confirmation as to their accuracy
View neighborhood information
Ready to Sell your Home?
Request a complimentary home selling analysis featuring recently sold properties, market trends, home valuations and a personalized market update.
School information is computer generated and may not be accurate or current. Buyer must independently verify and confirm enrollment. Please contact the school district to determine the schools to which this property is zoned.











 Just listed
 Currency converter
 Add to Calendar








 Share
Share


 Erase note
 You currently have no custom folders