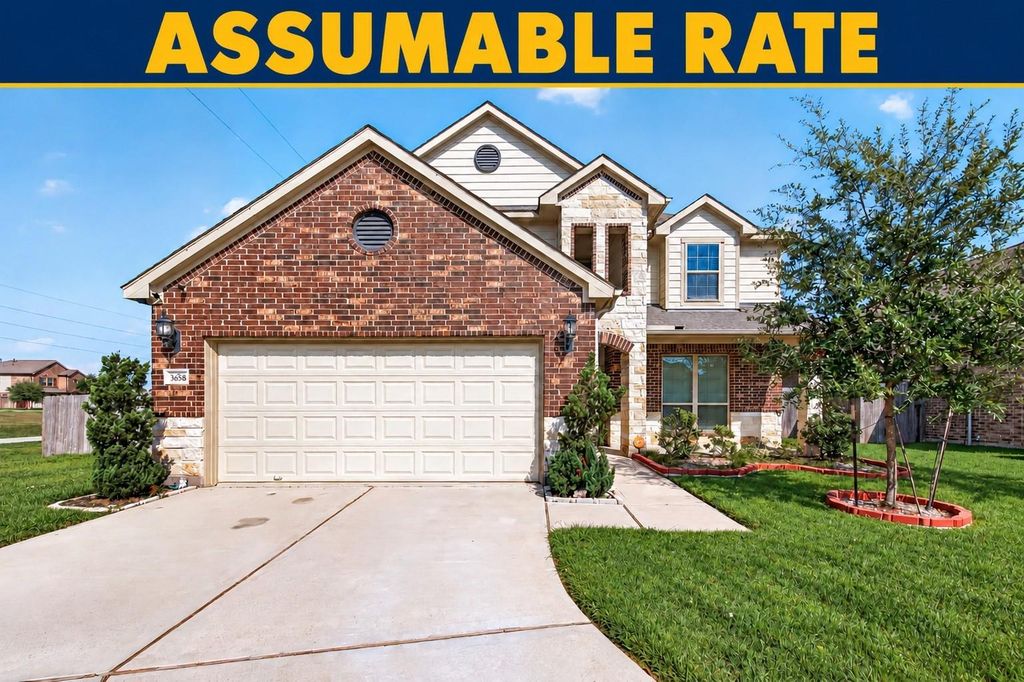
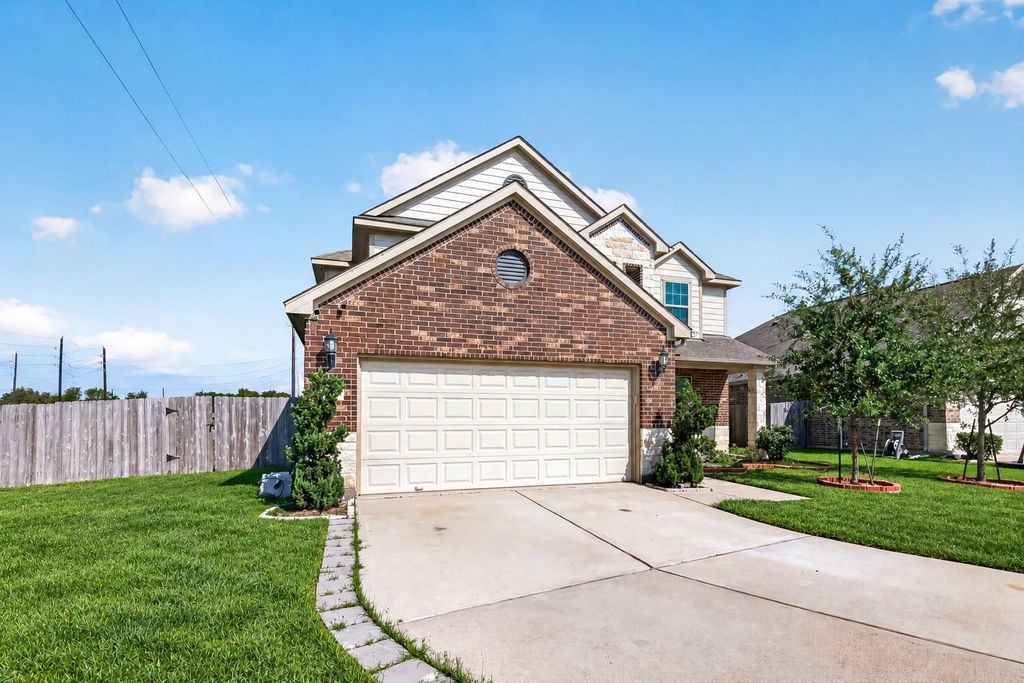
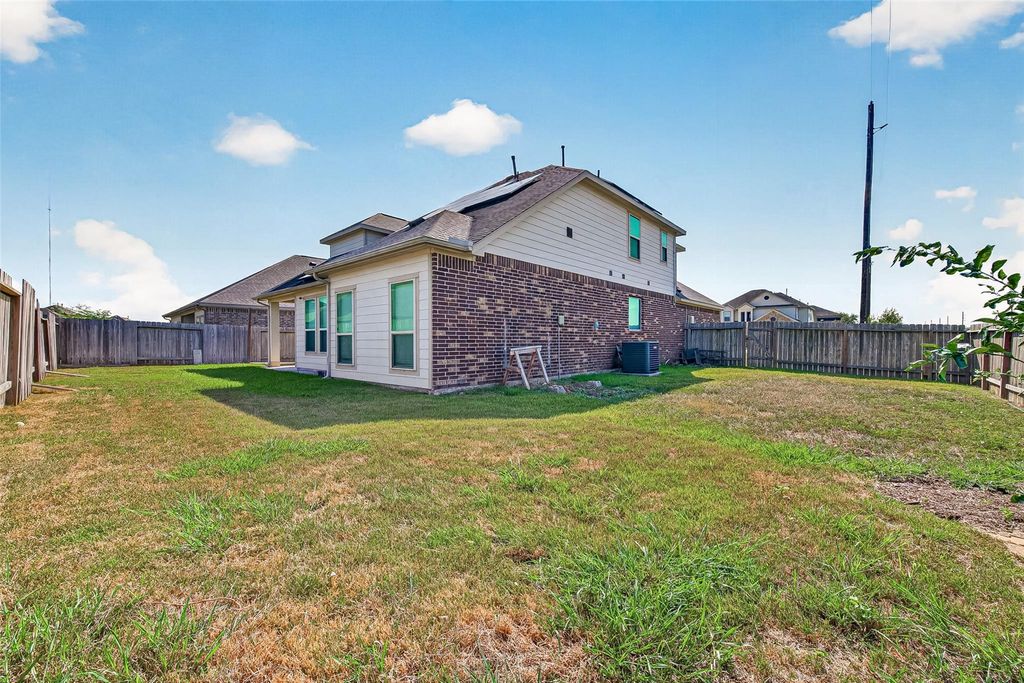
[[800]]3658 Diamond Creek Dr is listed for sale at 409,000. The Single-Family property has 4 bedrooms, 2 Full Bathrooms, 1 Half Bathroom, 2651 square feet, and was built in 2019. The lot size is 7989 Square feet.[[500]]Welcome to 3658 Diamond Creek Dr, a spacious 4-bedroom, 2.5-bath home situated on a cul-de-sac lot in Olympia Estates. Assumable rate available! Upon entry, youre welcomed by a family room offering flexible space for gathering, dining, or entertaining. Continue into the spacious living room featuring high ceilings and an open connection to the kitchen. The first-floor primary suite includes an ensuite bath with dual sinks, soaking tub, separate shower, and generous closet space. A half bath and utility room are also conveniently located on the first floor. Upstairs features three additional bedrooms, a full bath, and a spacious game room. The refrigerator, washer, and dryer are included. Outside, enjoy a fenced backyard with a covered porch and separate wood deck. Seller-owned solar panels add energy-efficient appeal. Conveniently located in Missouri City with access to shopping, dining, and major thoroughfares.
Welcome to 3658 Diamond Creek Dr, a spacious 4-bedroom, 2.5-bath home situated on a cul-de-sac lot in Olympia Estates. Assumable rate available! Upon entry, you’re welcomed by a family room offering flexible space for gathering, dining, or entertaining. Continue into the spacious living room featuring high ceilings and an open connection to the kitchen. The first-floor primary suite includes an ensuite bath with dual sinks, soaking tub, separate shower, and generous closet space. A half bath and utility room are also conveniently located on the first floor. Upstairs features three additional bedrooms, a full bath, and a spacious game room. The refrigerator, washer, and dryer are included. Outside, enjoy a fenced backyard with a covered porch and separate wood deck. Seller-owned solar panels add energy-efficient appeal. Conveniently located in Missouri City with access to shopping, dining, and major thoroughfares.
Disclaimer: Lot configuration and dimensions are estimates, not based on personal knowledge and come from a third party (Digital Map Products); therefore, you should not rely on the estimates and perform independent confirmation as to their accuracy
View neighborhood information
Ready to Sell your Home?
Request a complimentary home selling analysis featuring recently sold properties, market trends, home valuations and a personalized market update.
School information is computer generated and may not be accurate or current. Buyer must independently verify and confirm enrollment. Please contact the school district to determine the schools to which this property is zoned.







 Currency converter







 Share


 Erase note
 You currently have no custom folders